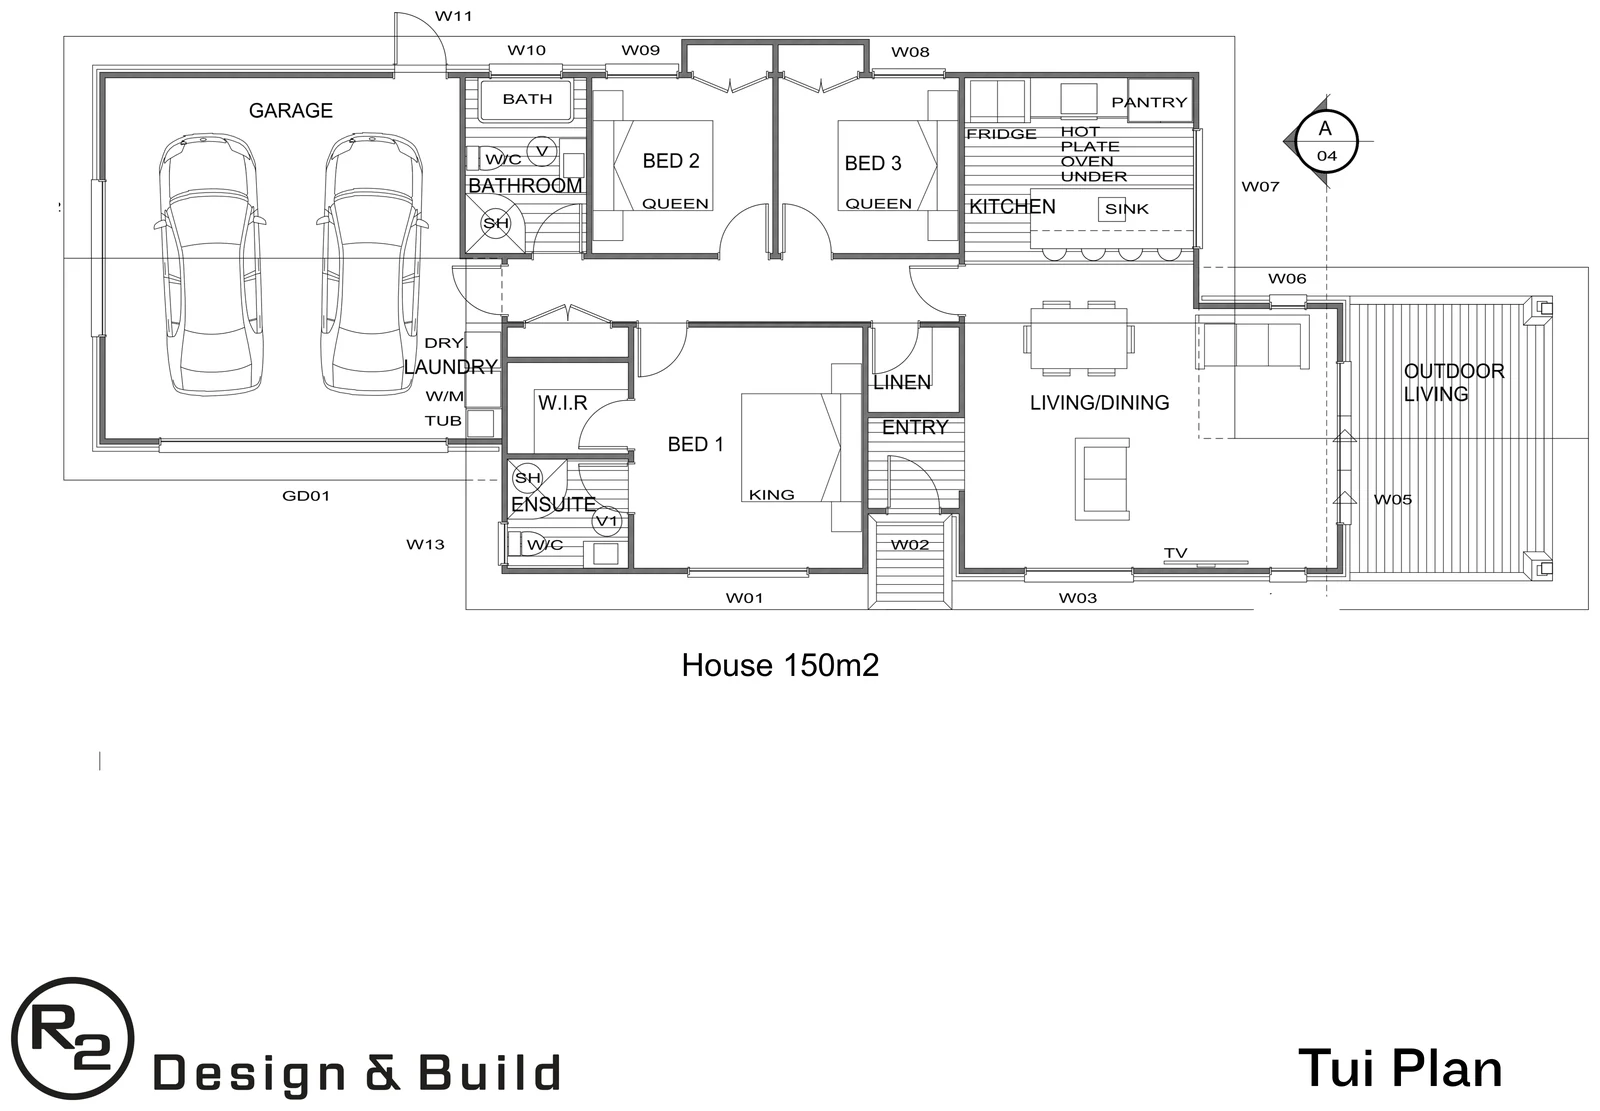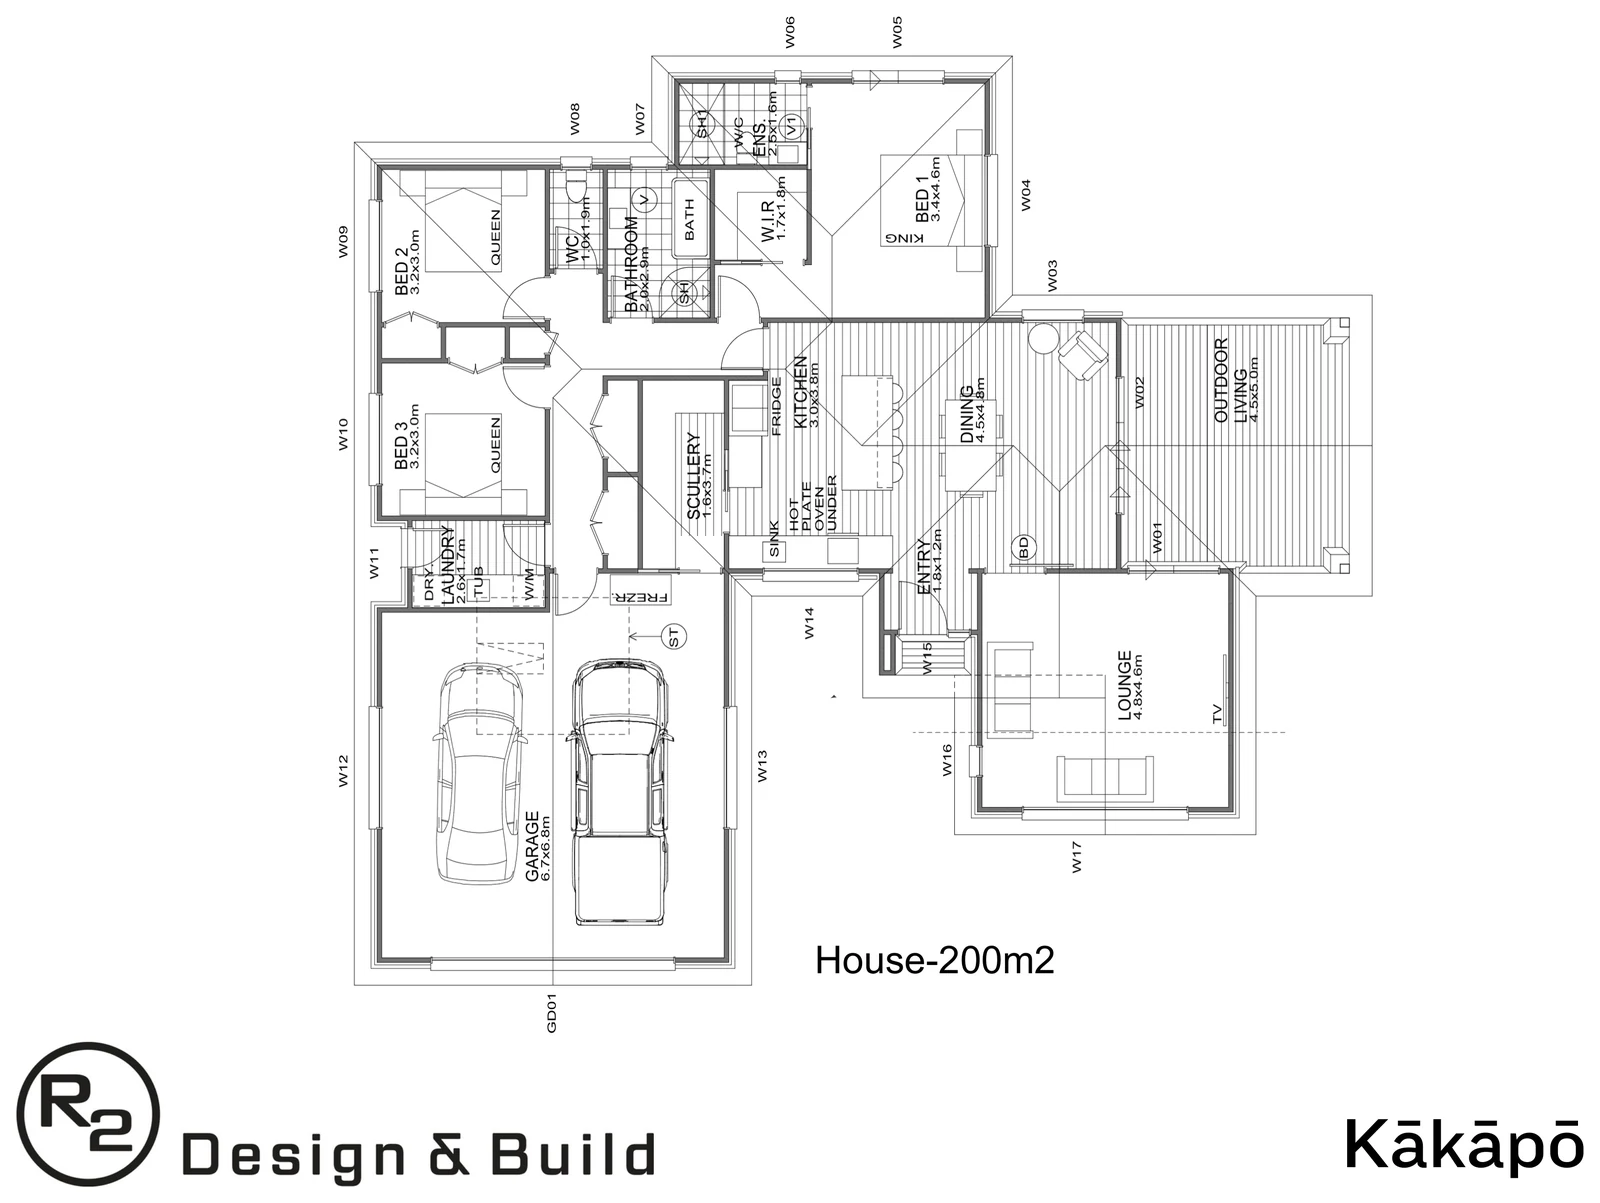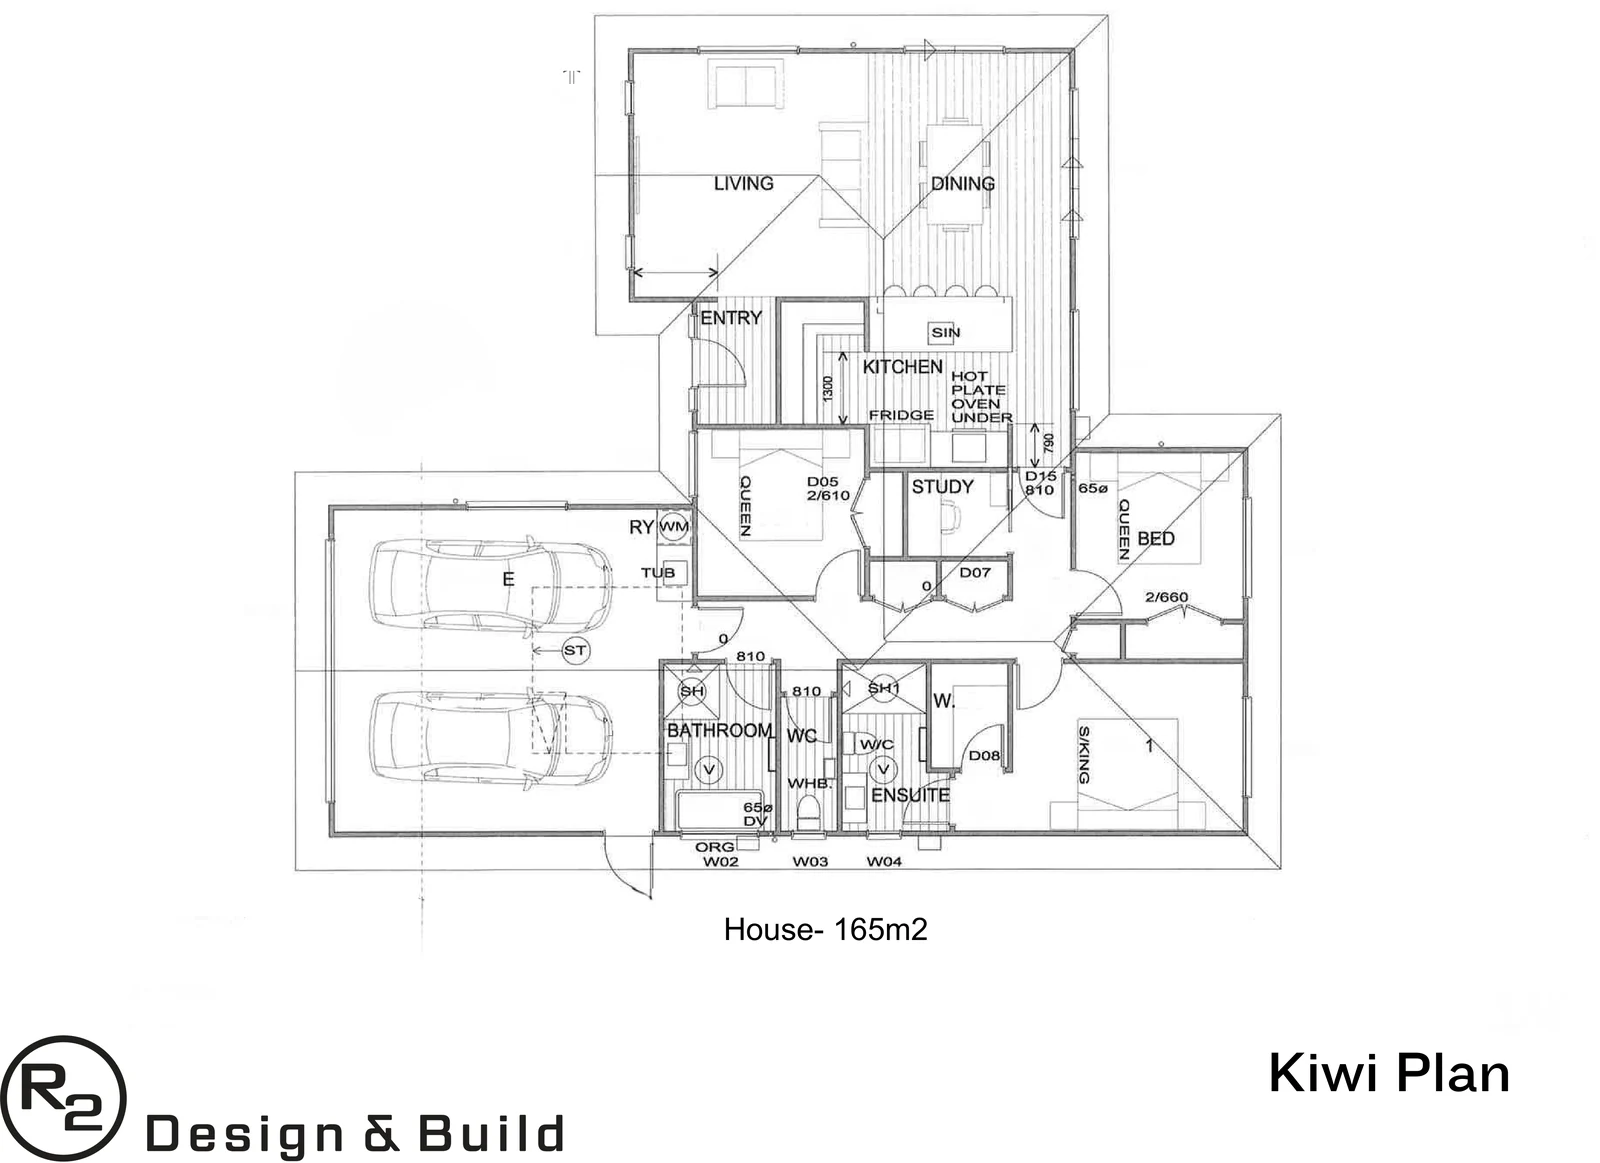
Floor plan
152 m²Three-bedroom design built around a kitchen, dining and living core that opens to a sheltered outdoor living deck. Master at one end with walk-in robe and ensuite. Bedrooms 2 and 3 share the family bathroom. Internal-access double garage with dedicated laundry. Works well on flat sections and corner lots.
Elevations
Specification
What’s in the Kea
The plan as drawn. Materials and finishes can be tailored to suit your section and budget.
- Master suite with walk-in robe and ensuite
- Combined kitchen, dining and living
- Outdoor living deck
- Two further queen-sized bedrooms
- Family bathroom
- Double internal-access garage with laundry
- Colorsteel corrugated roof, BGC Stratum weatherboard, 70-series brick veneer
Renders coming soon
We’re finalising 3D renders for the Kea. Email through and we’ll send them across as soon as they land, along with house and land options if you’ve got a section in mind.
Be first to see the Kea rendersKea enquiry
Build the Kea on your section
Tell us where you’re building and what you’d tweak. We’ll come back with a tailored quote.
Enquire about the Kea