
Plans
Our House Plans
Proven layouts ready to build, or use as a starting point. Every plan can be tailored to your section and how you live.
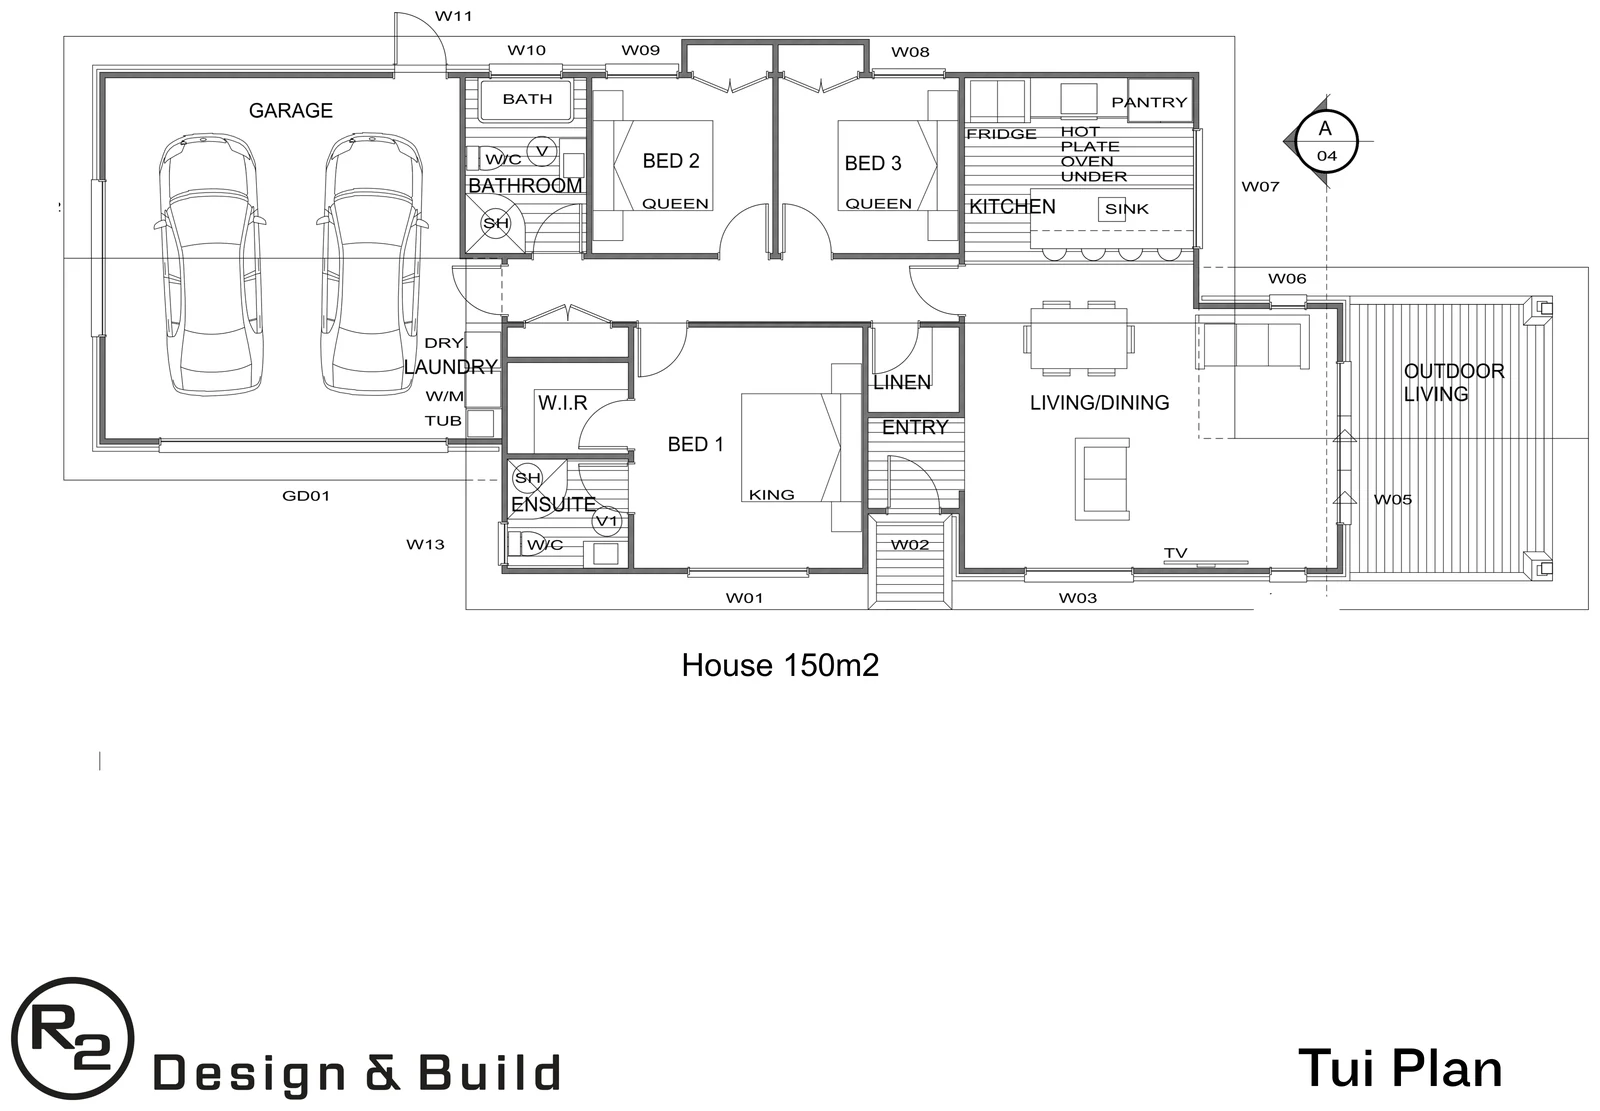
Tui
150 m²Balanced family layout, master at the back.
3 bed 2 bath 2-car garage
View the Tui plan
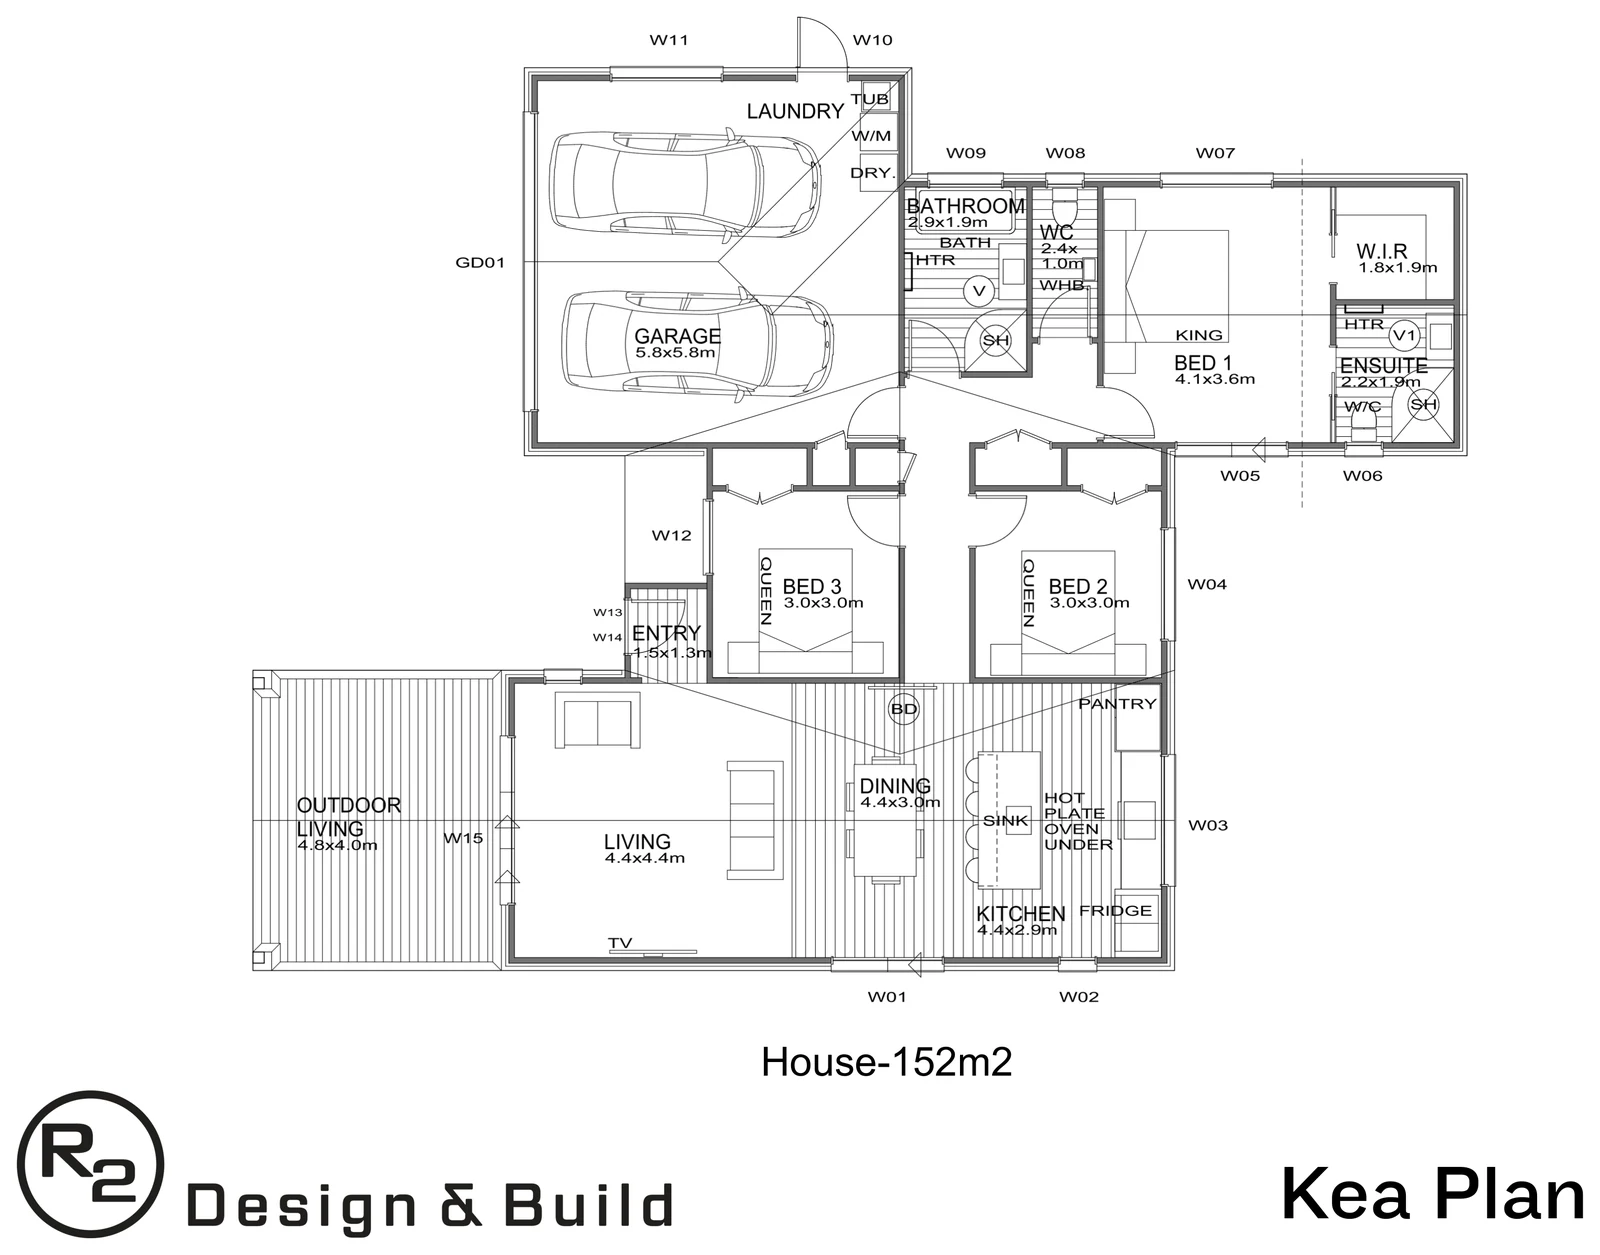
Kea
152 m²Compact 3-bed, kitchen-dining-living core.
3 bed 2 bath 2-car garage
View the Kea plan
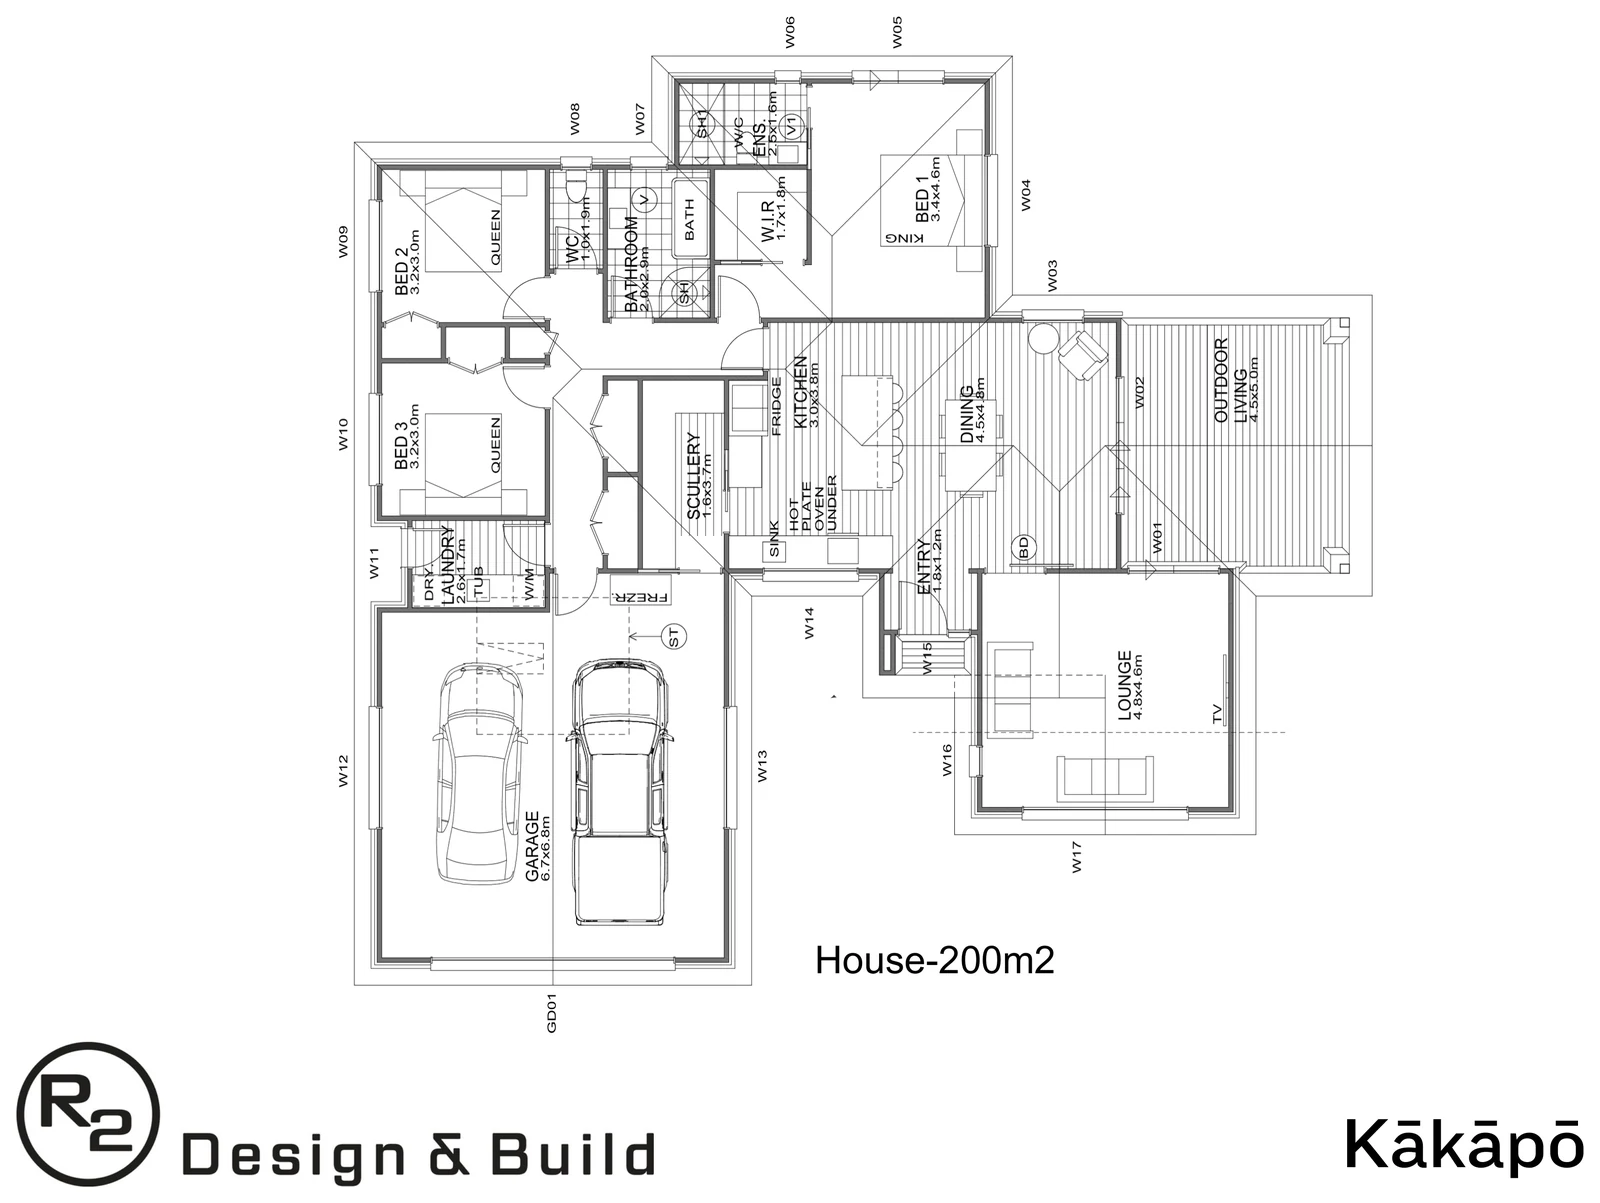
Kakapo
200 m²Step-up family home with scullery and separate lounge.
3 bed 2 bath 2-car garage 2 living
View the Kakapo plan
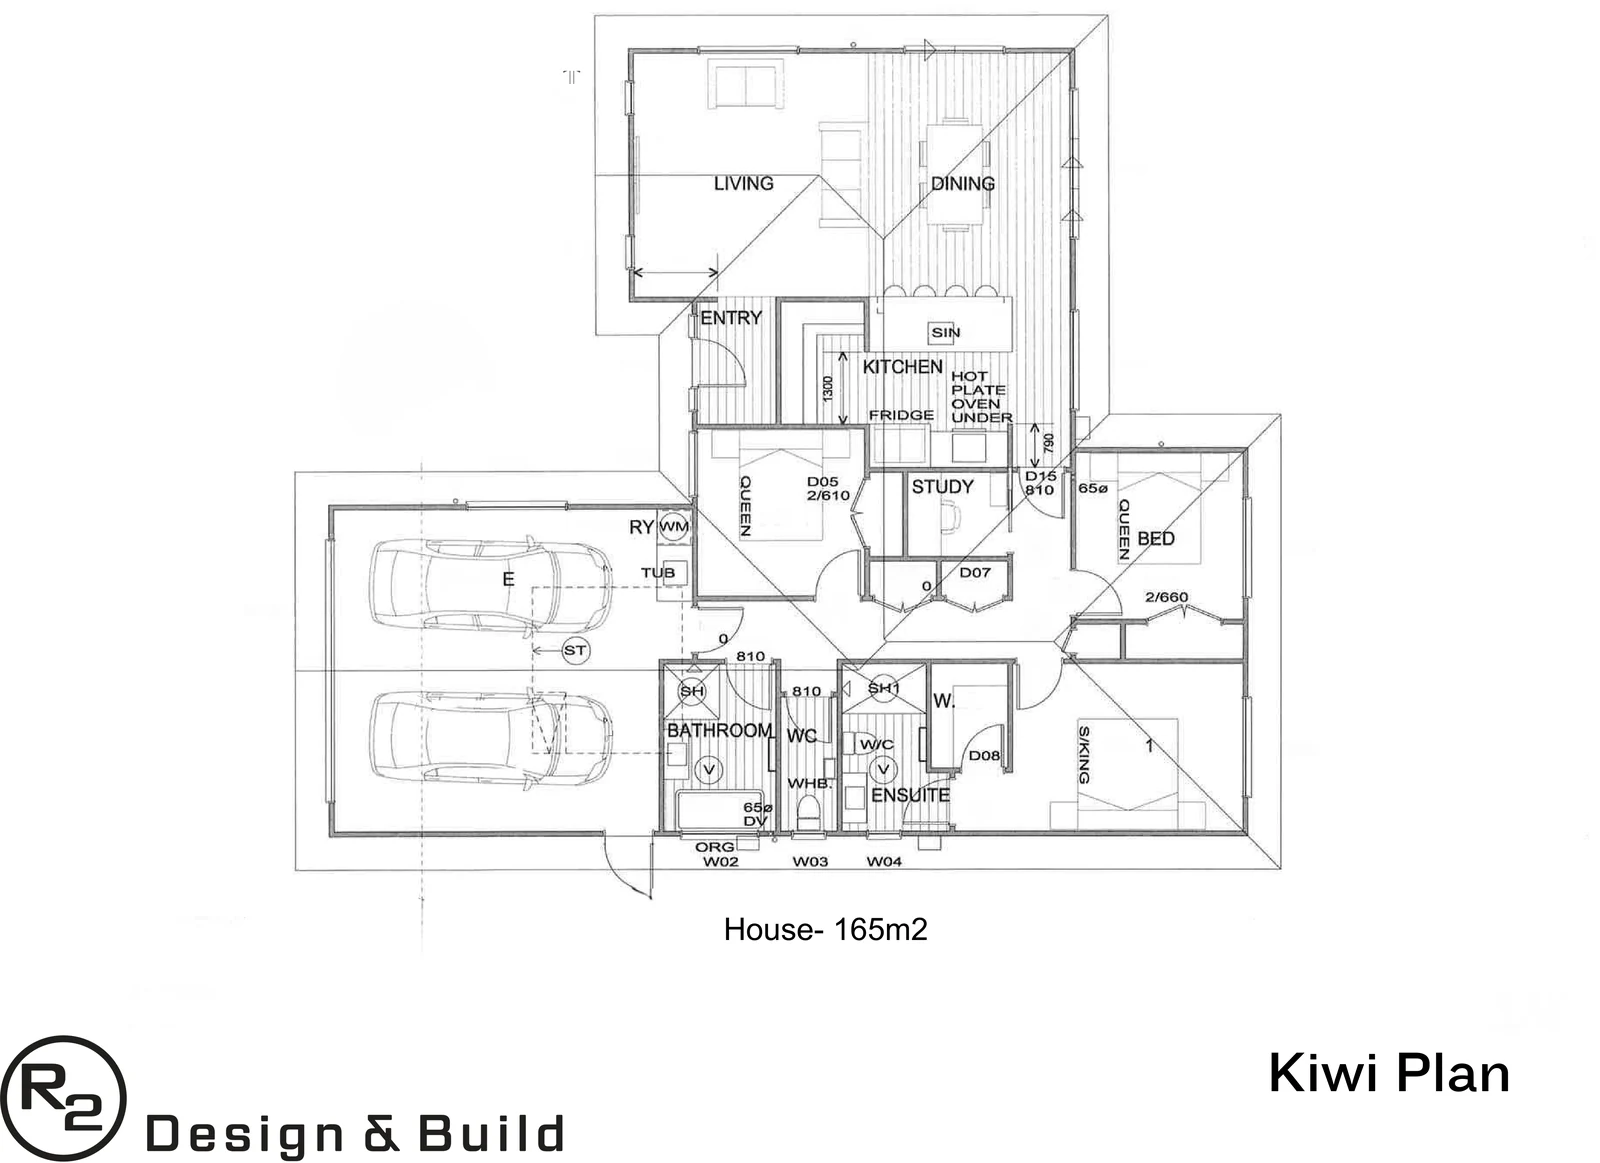
Kiwi
165 m²Three-bedroom with a separate study off the living.
3 bed 2 bath 2-car garage
View the Kiwi plan
Don’t see what you’re after?
Every plan can be tailored, or we’ll design from scratch around your section, lifestyle and budget. Two local builders, owner-managed, no middlemen.