Our Work

Projects

Quality and craftsmanship behind every R2 Design & Build build.

50+Completed Projects
100%Owner Managed
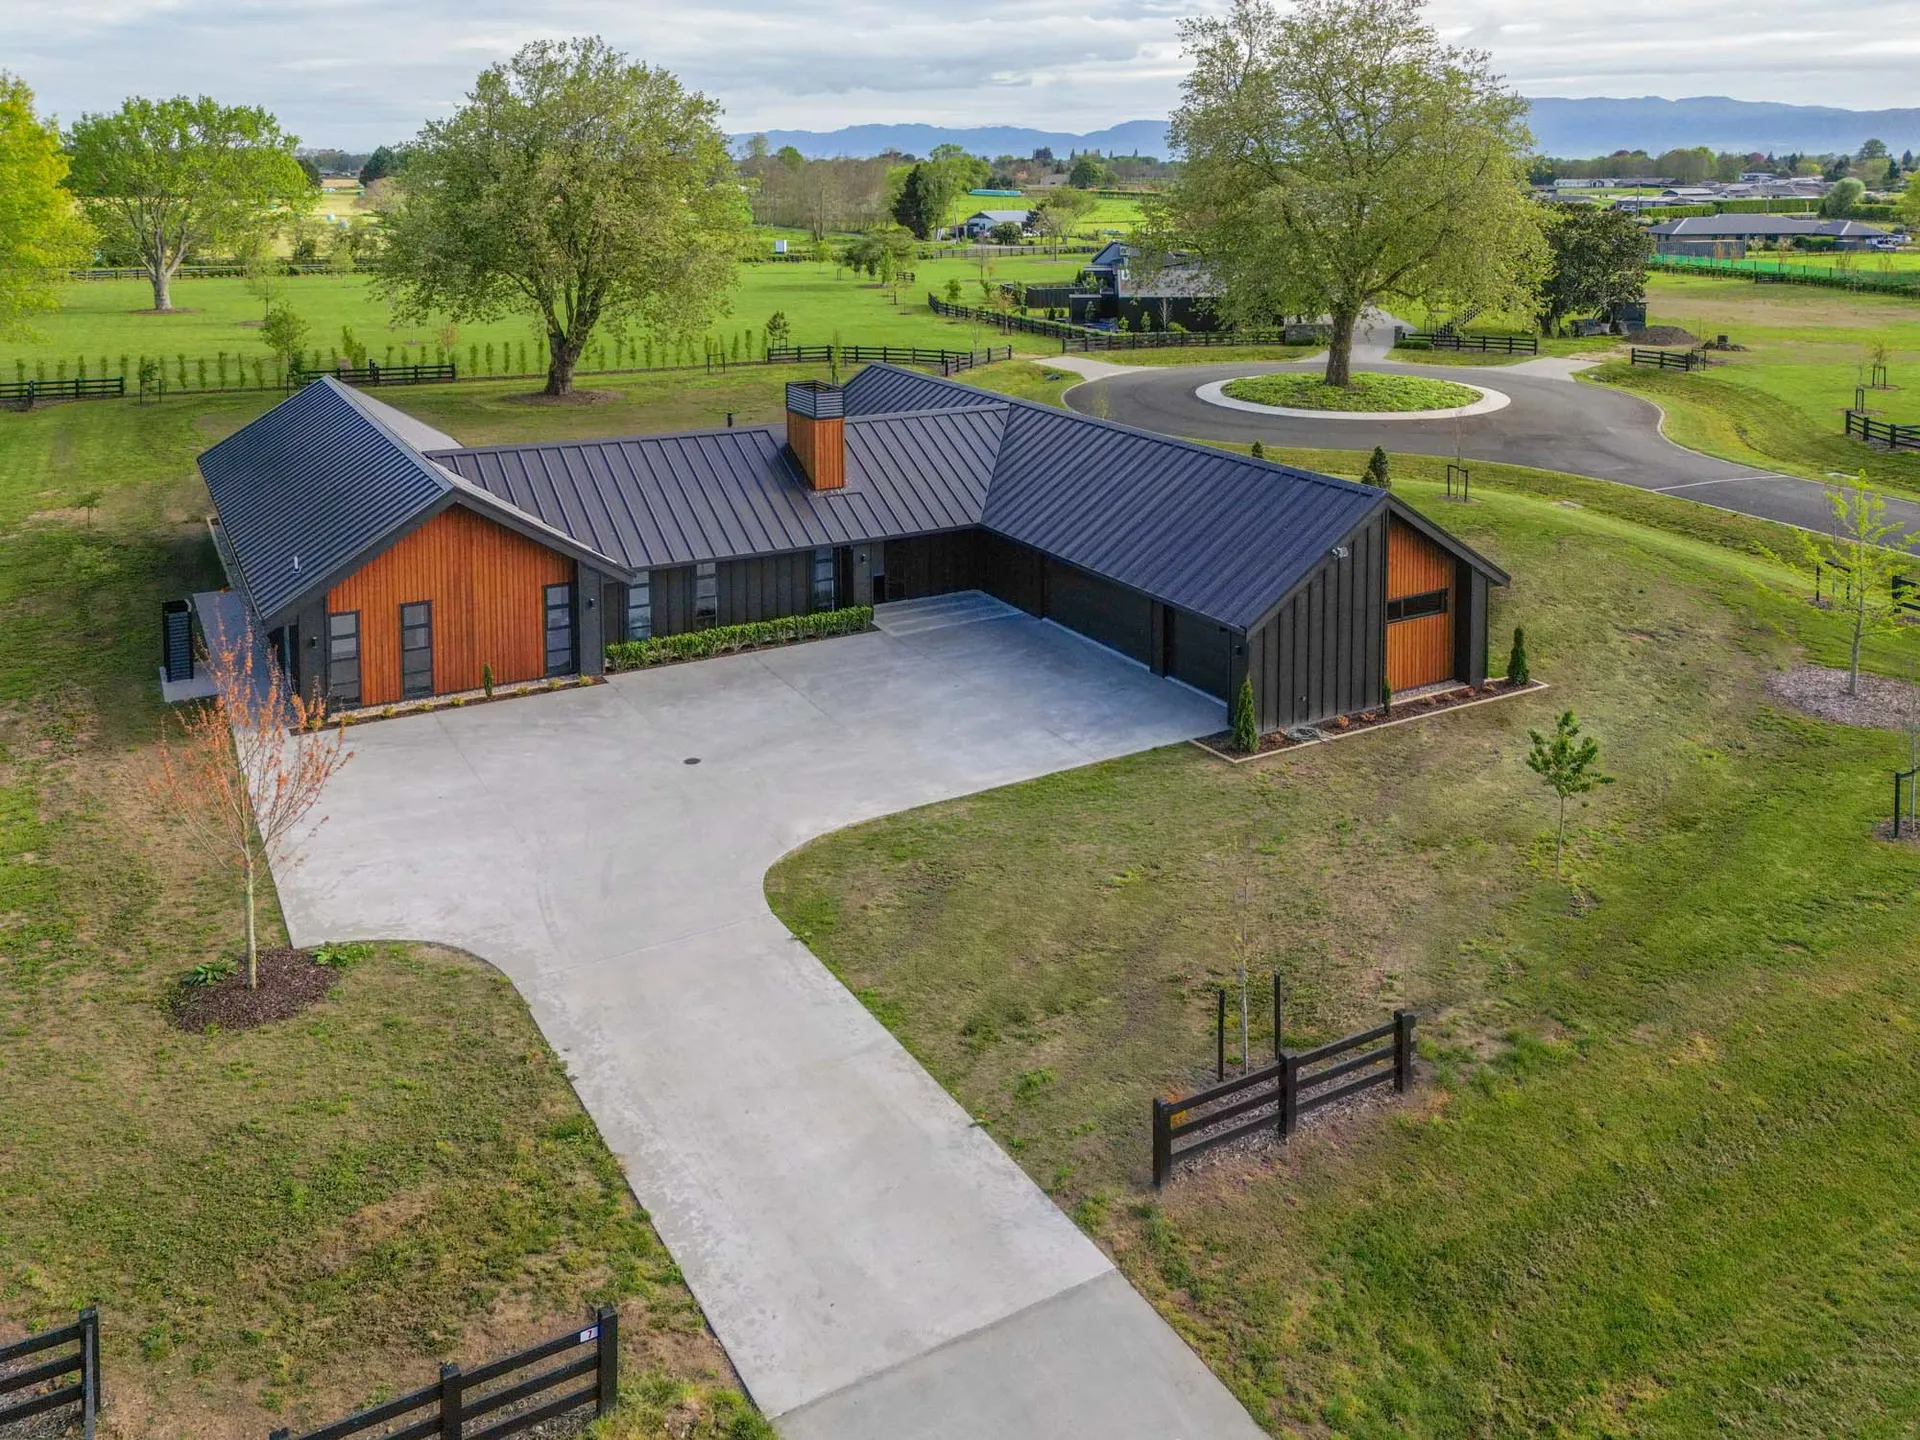
Aerial view of dark-clad home with cedar accents on rural property
Design & Build

Premium Rural Home

Matamata

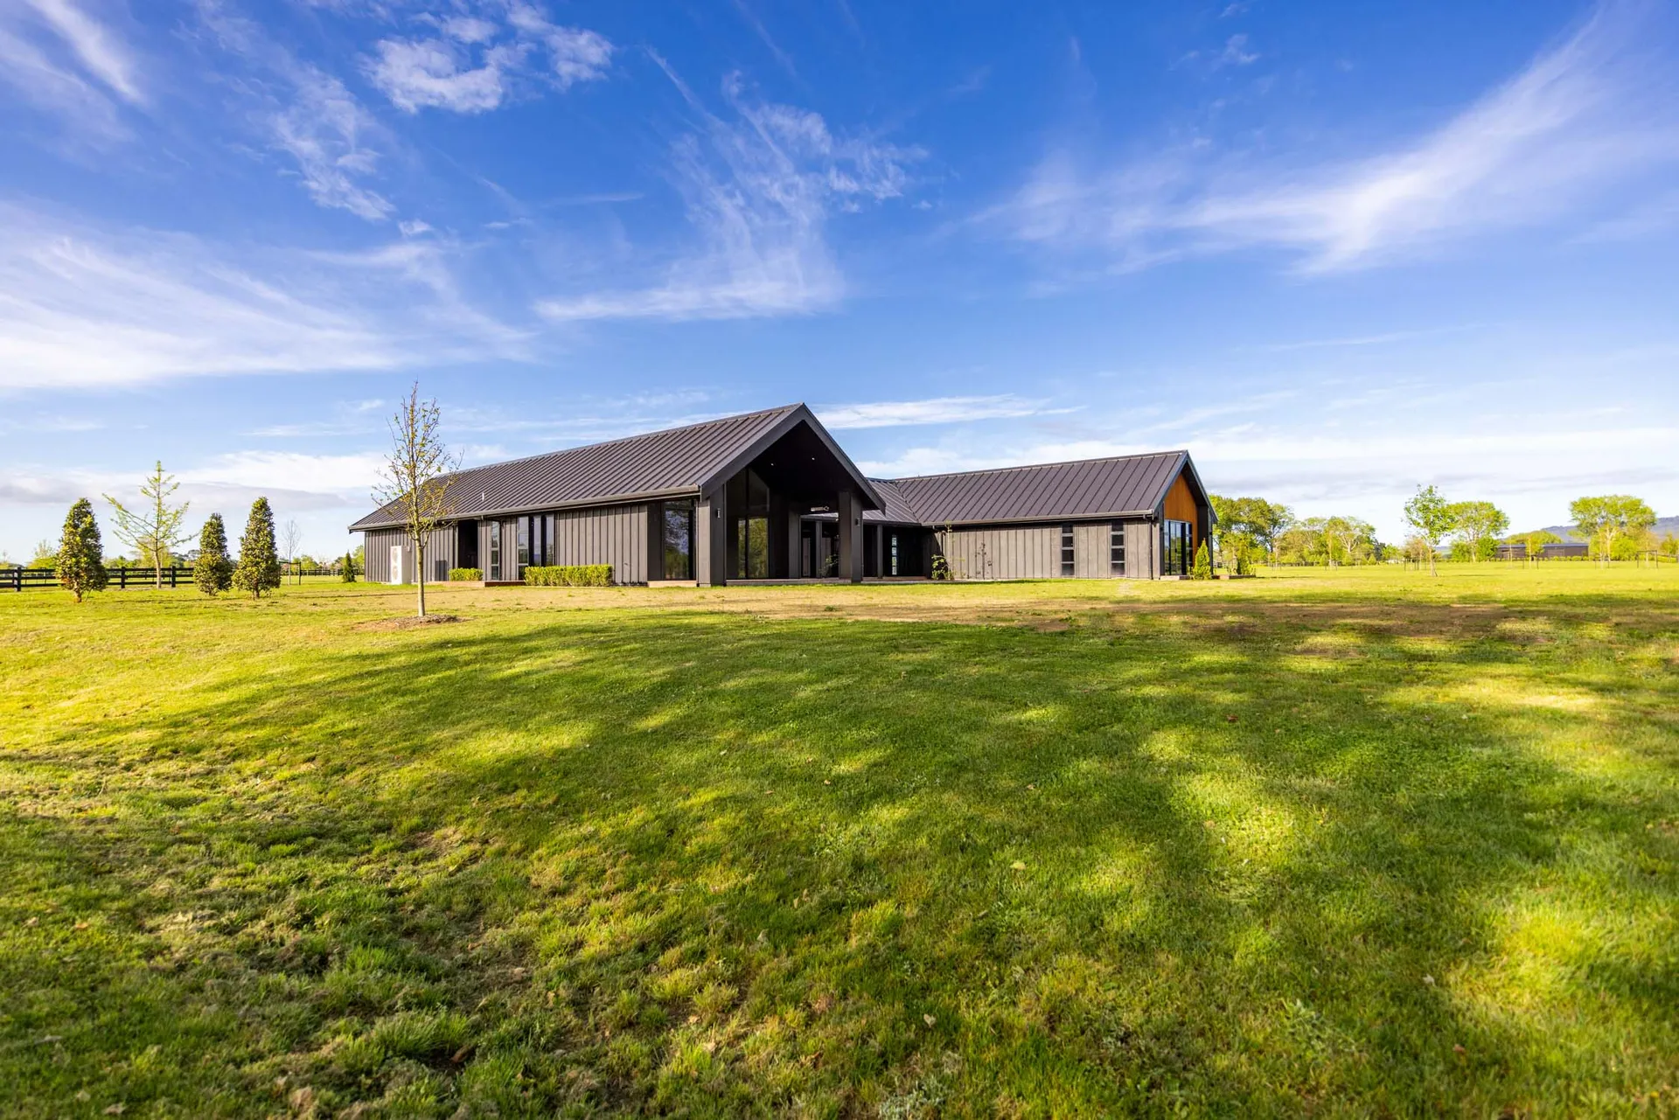
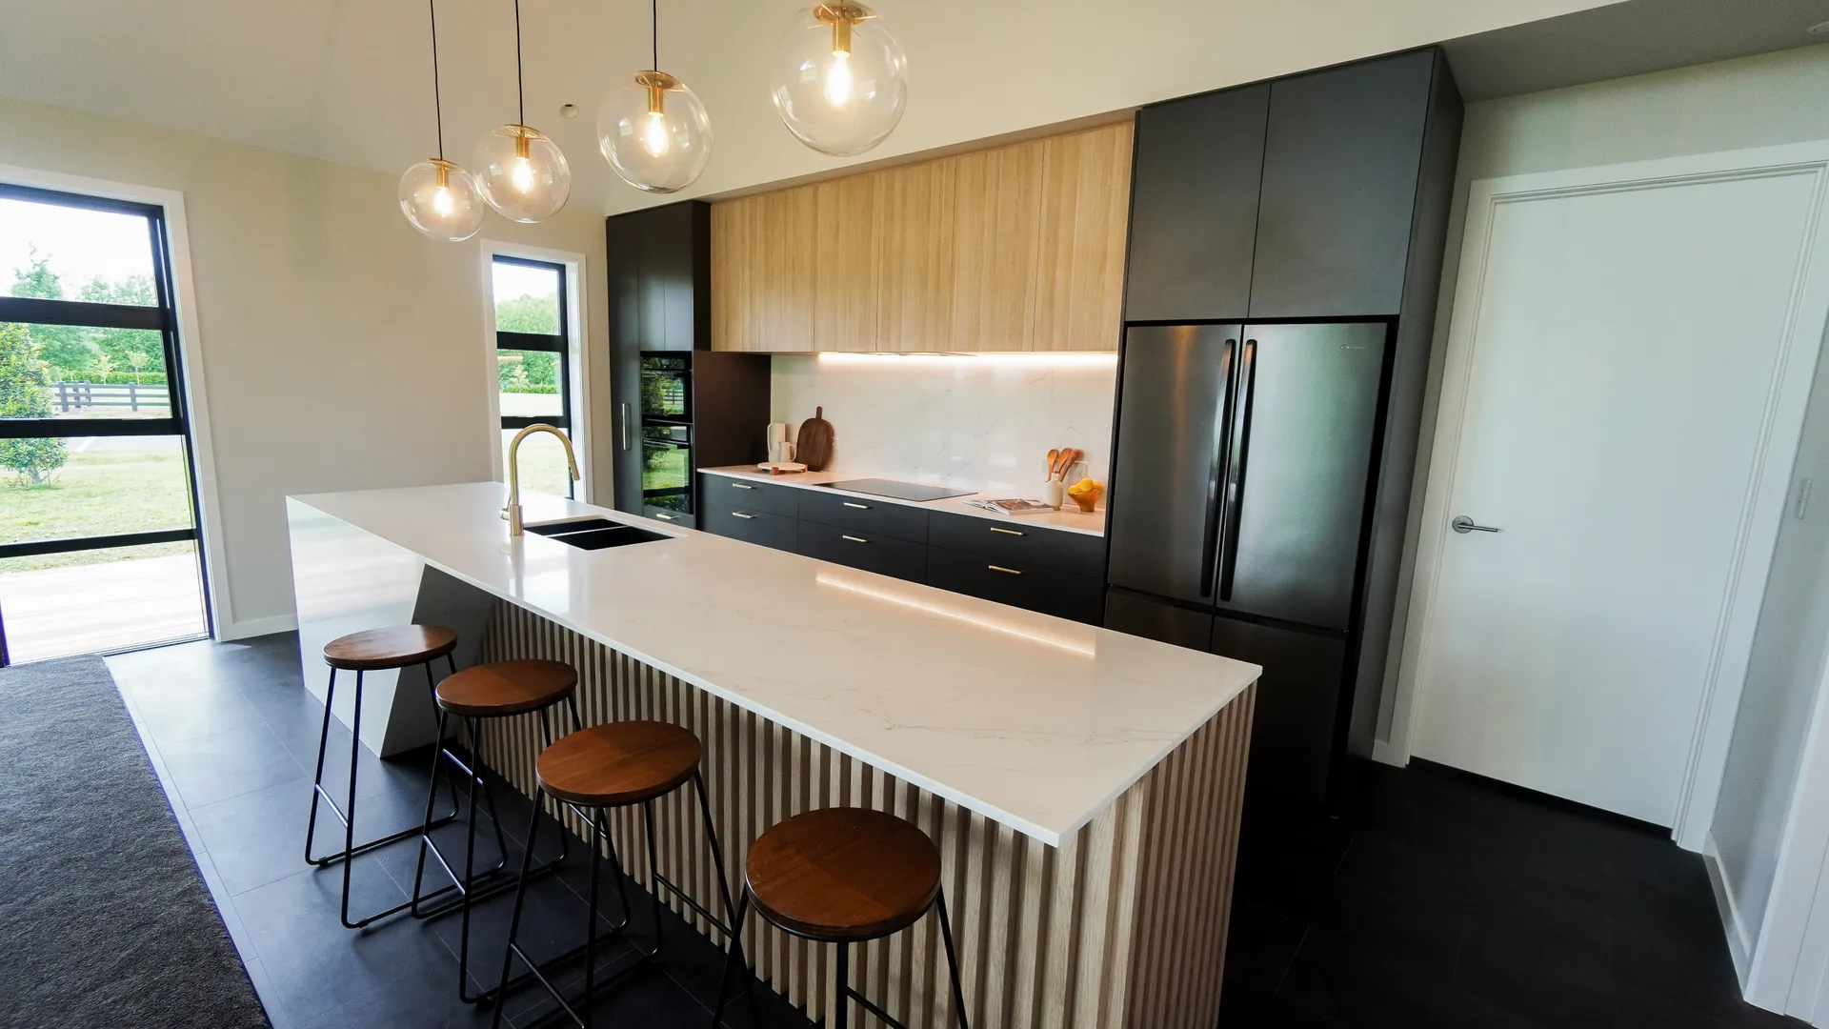
A standout dark-clad home on a rural lifestyle block in Matamata. Featuring board-and-batten cladding with cedar gable accents, raked ceilings, globe pendant lighting, designer kitchen with fluted island panel, and a dedicated lounge with LED bulkhead ceiling.
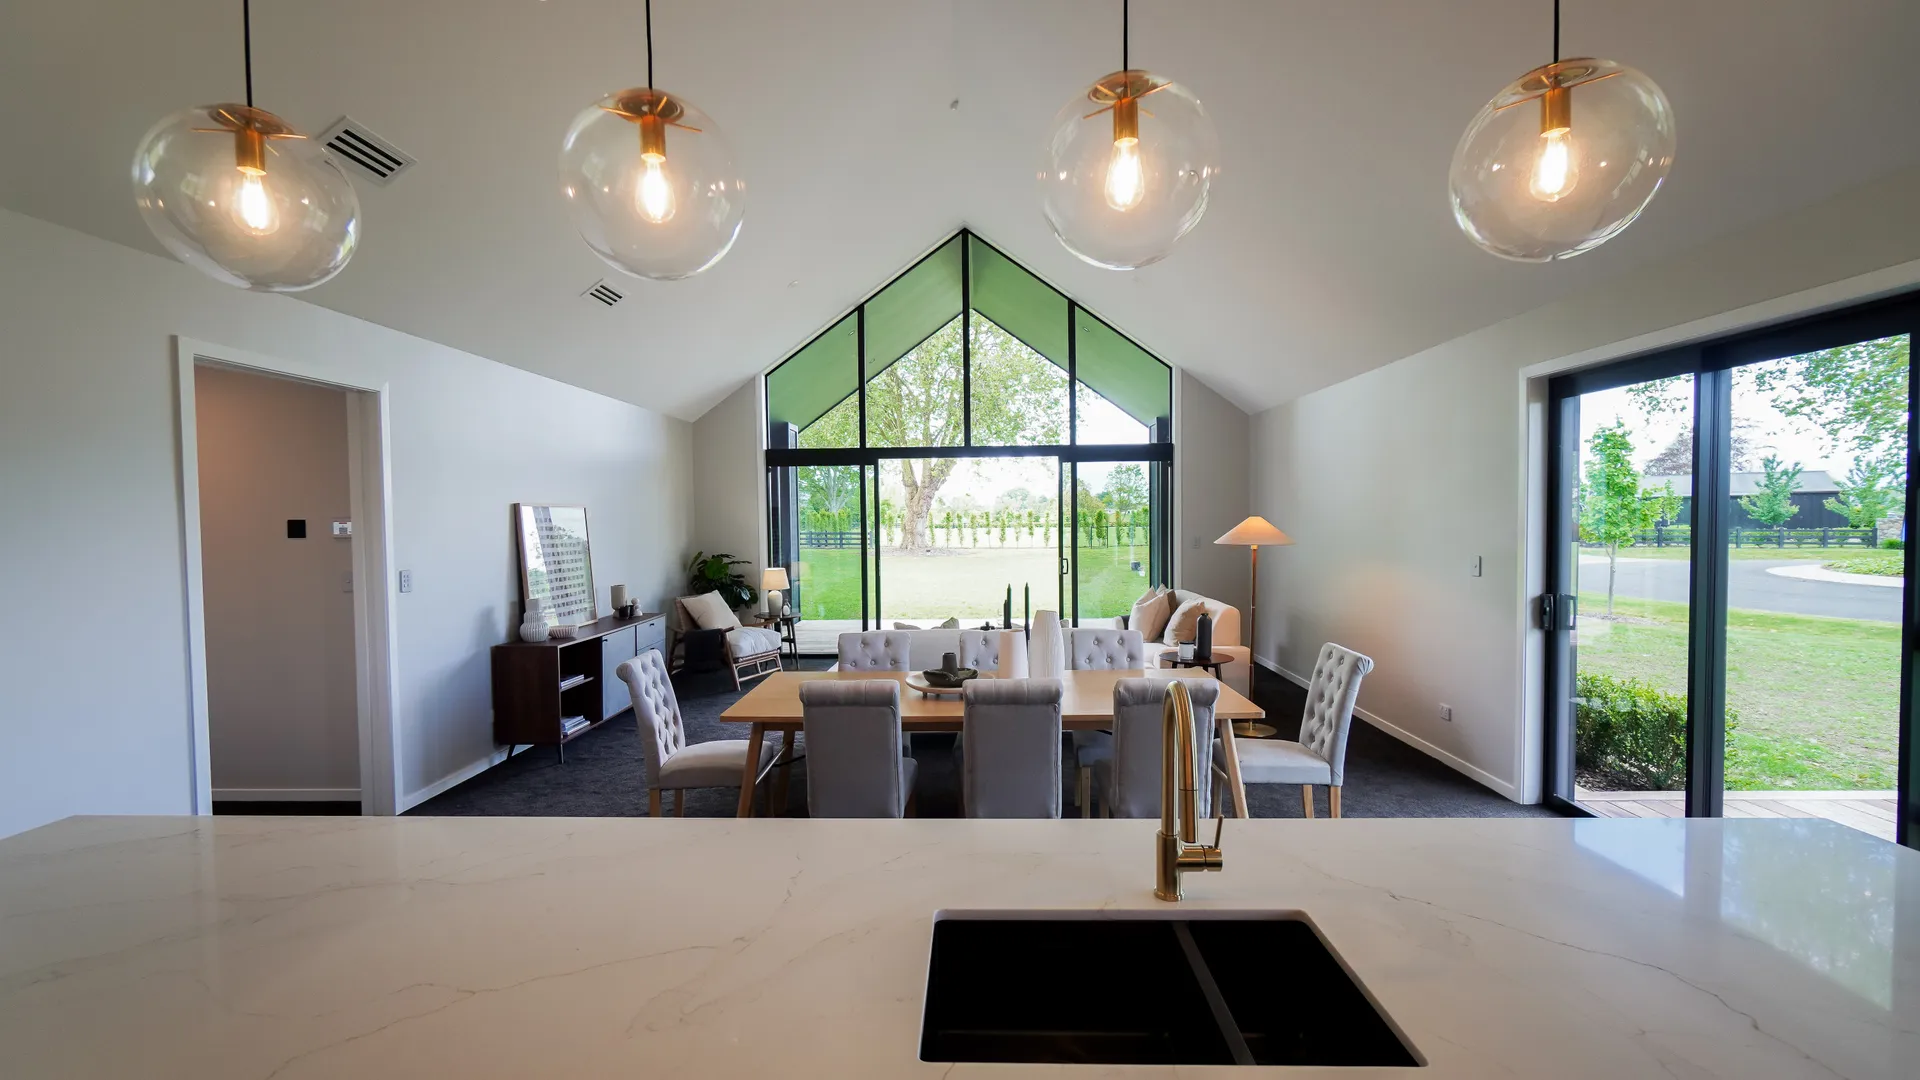
Open-plan kitchen and dining with raked ceiling and globe pendants
Designer kitchen with fluted island panel and timber stools
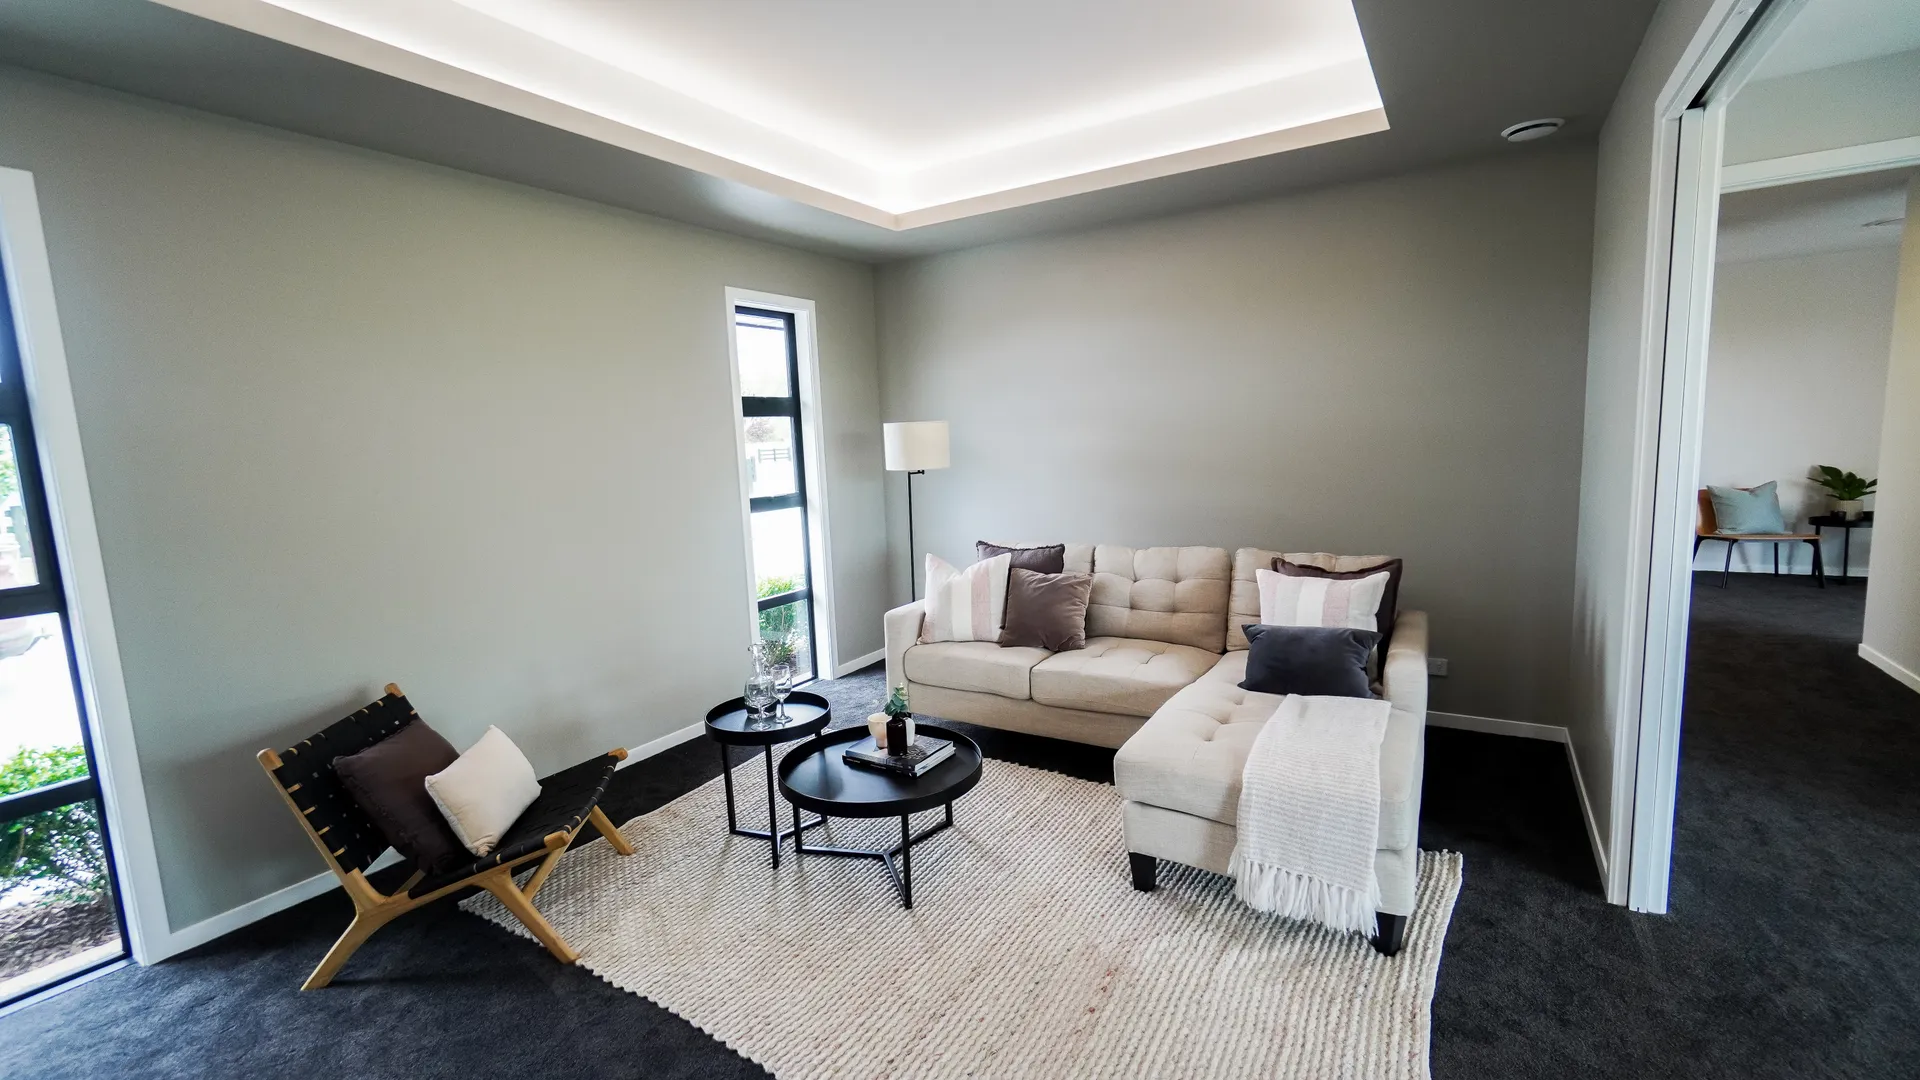
Lounge with LED bulkhead ceiling
Dark-clad exterior with cedar gable and landscaping
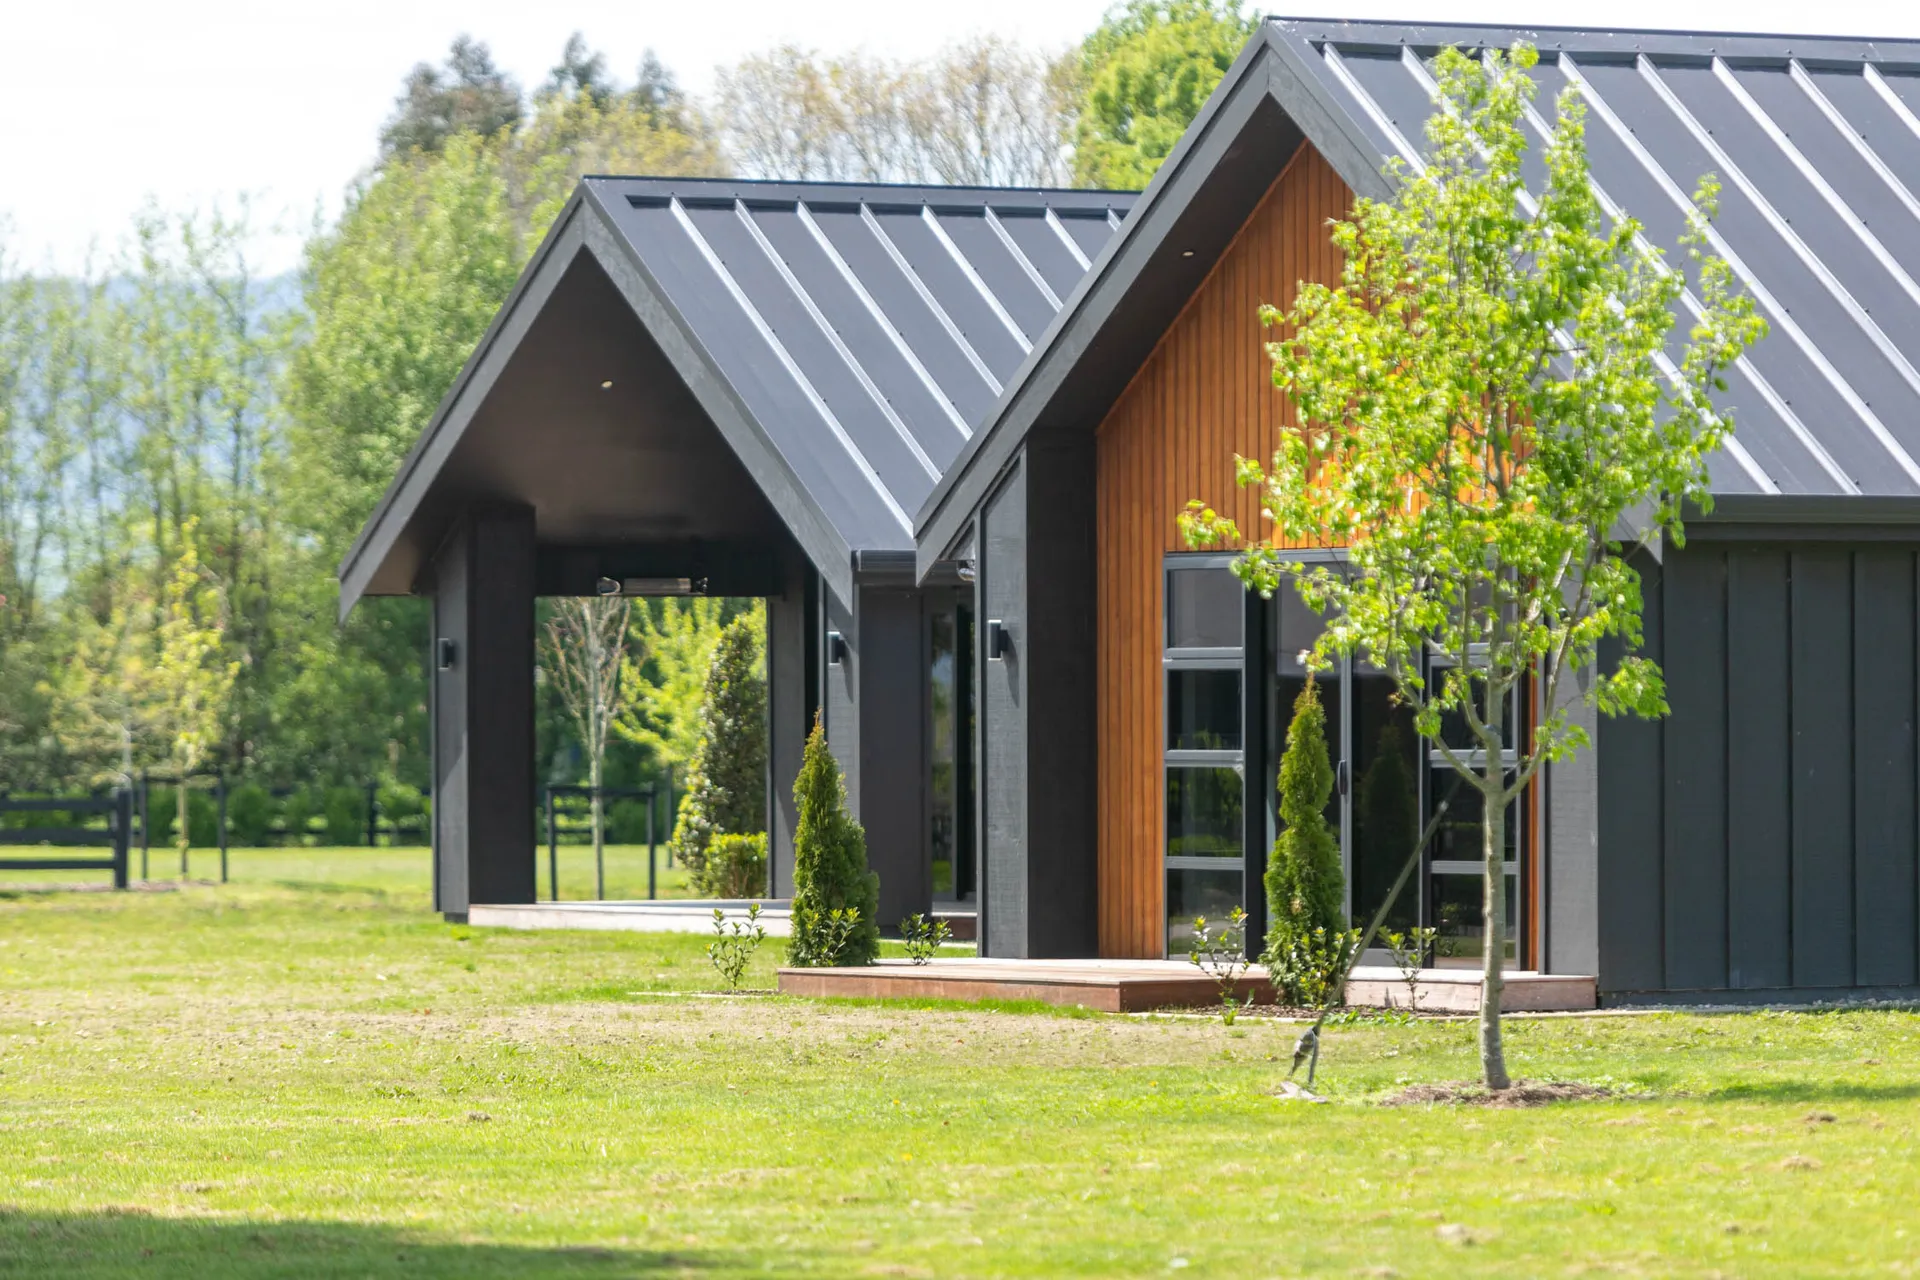
Entry detail with cedar cladding and sidelights
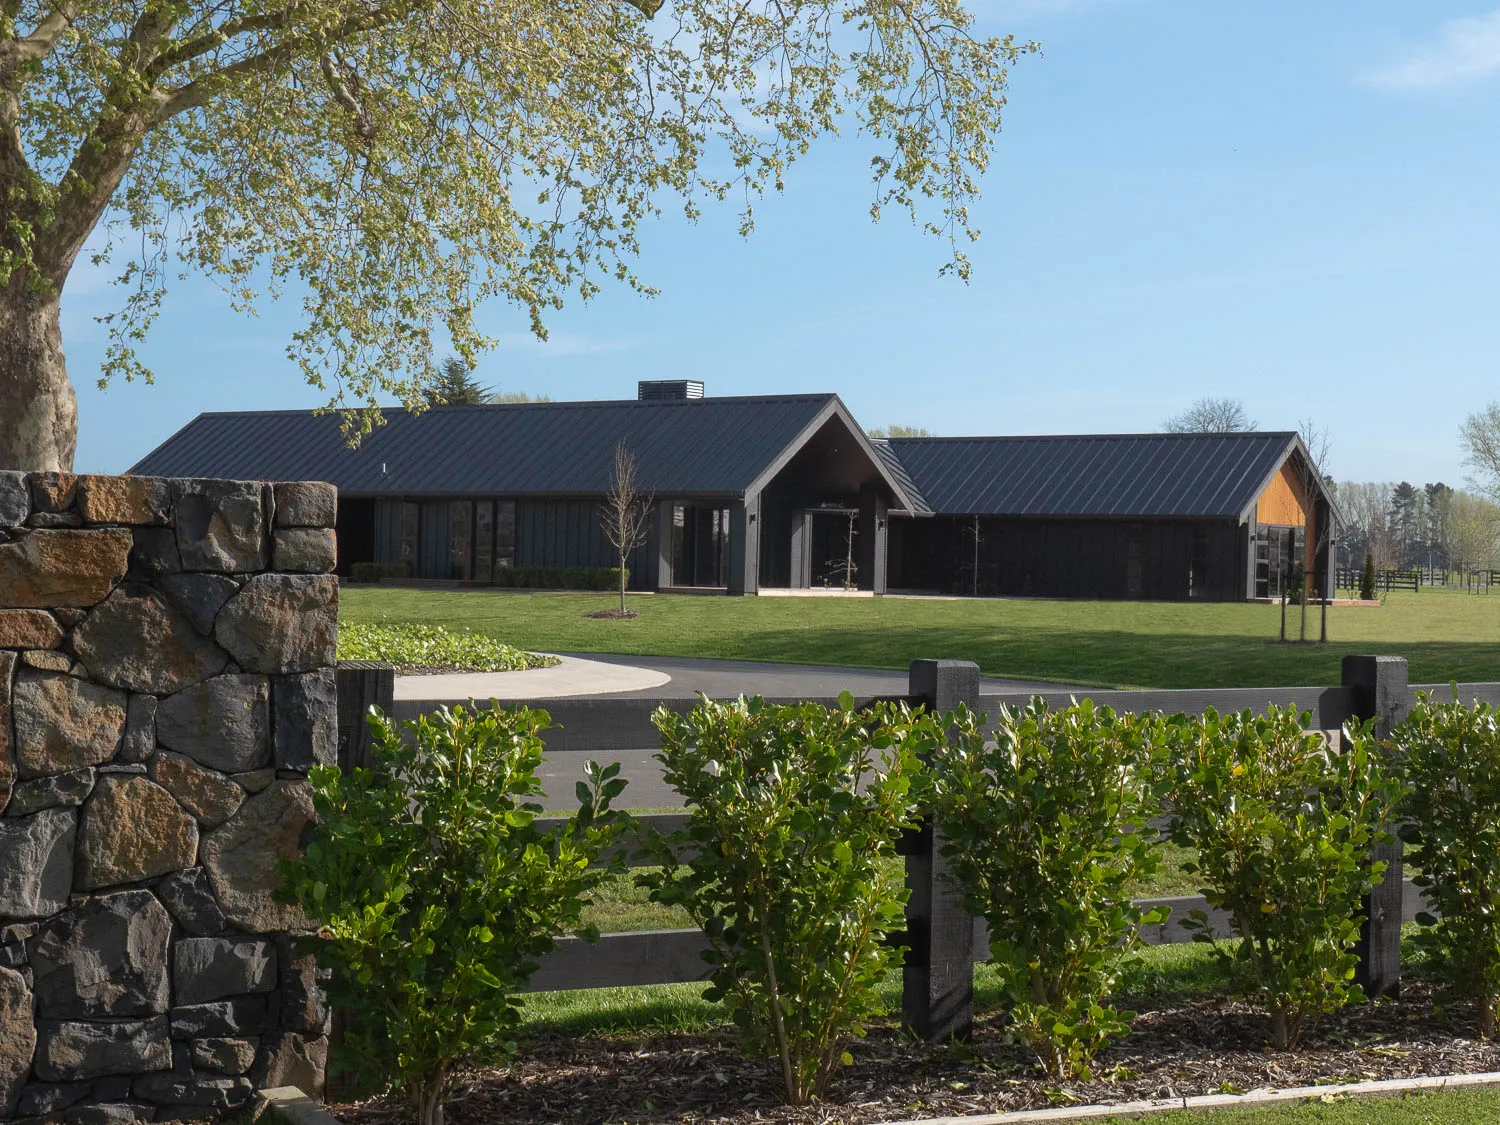
Street view from behind stone wall and hedging
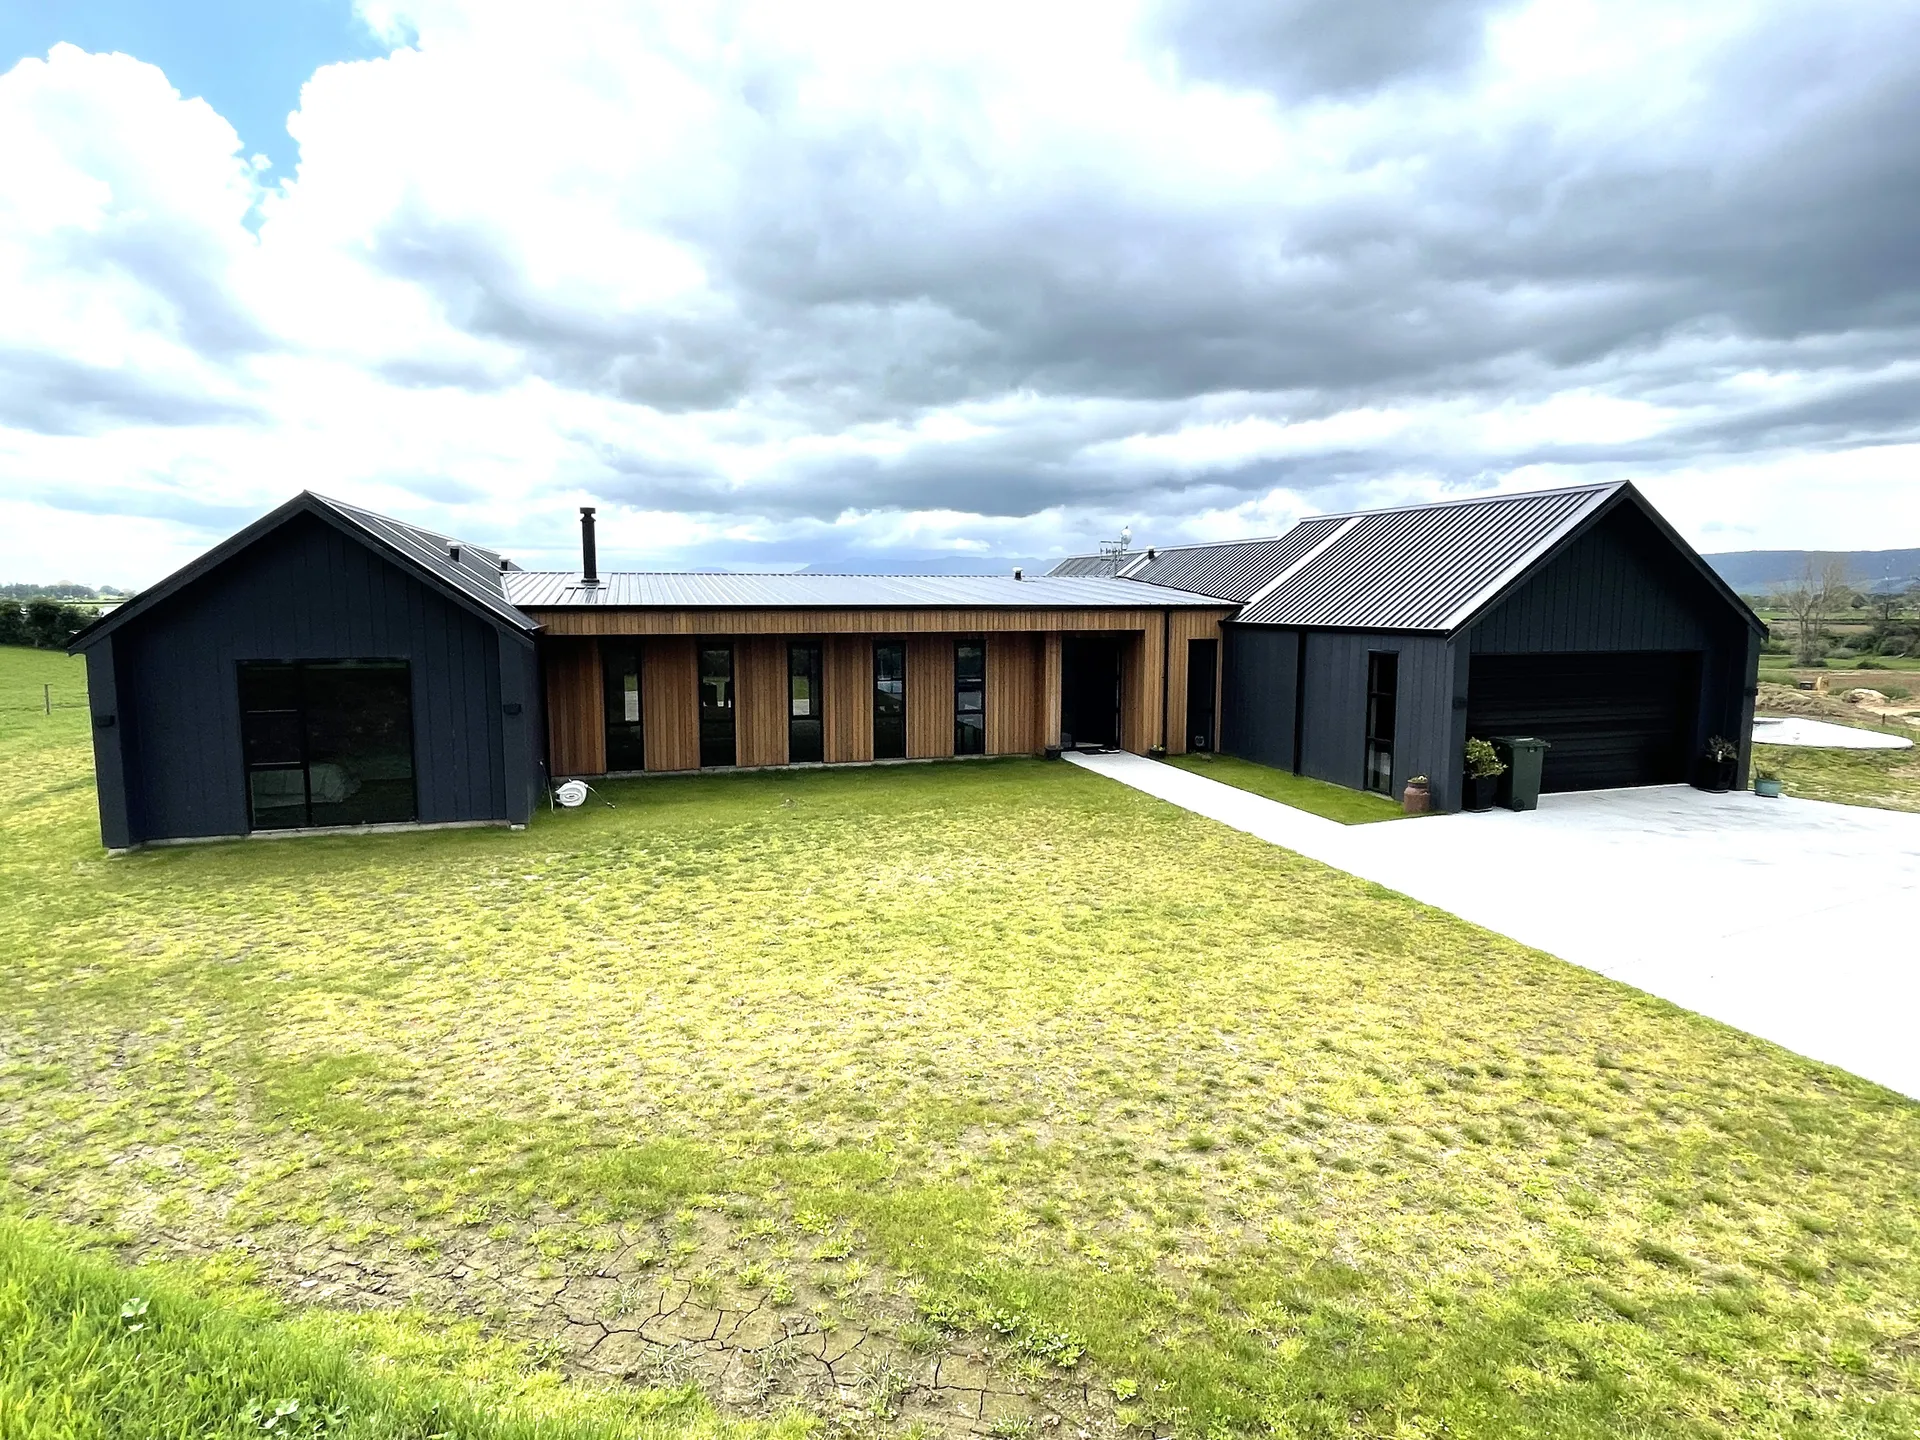
Dark barn-style home with cedar feature cladding and separate garage
Design & Build

Rural Family Home

Bowlers Rd

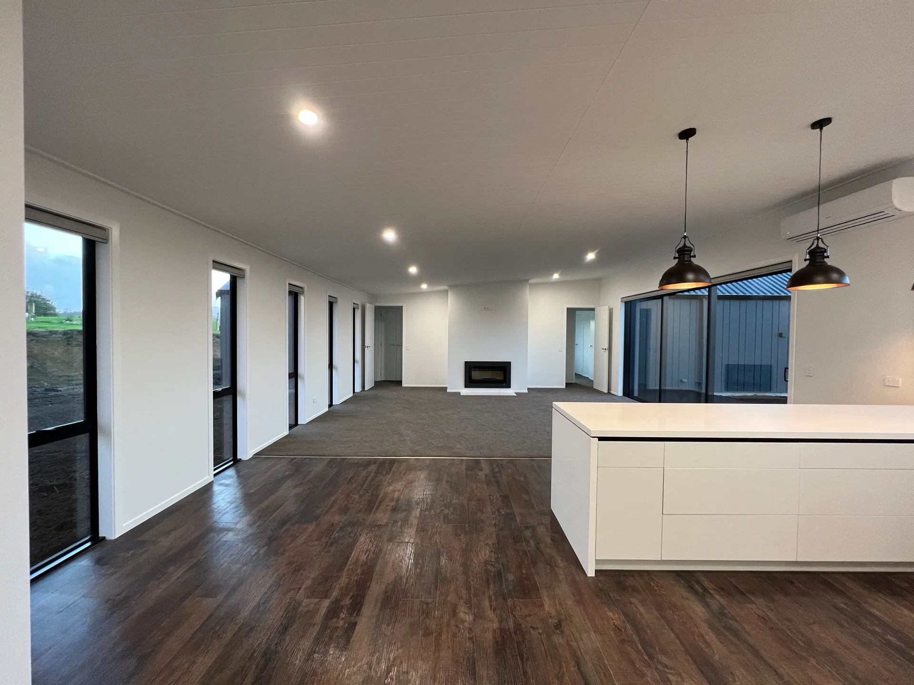
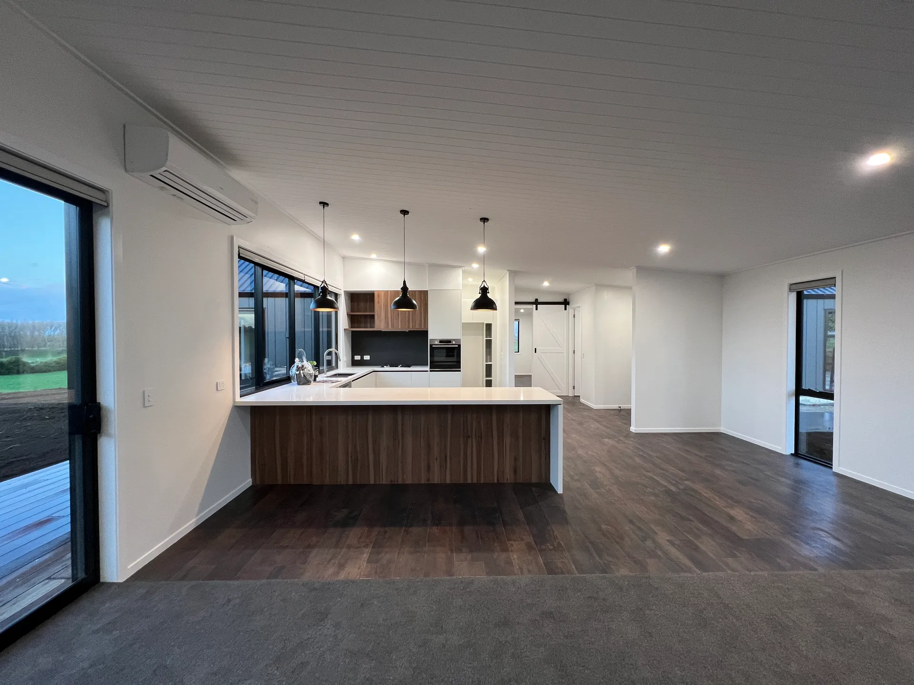
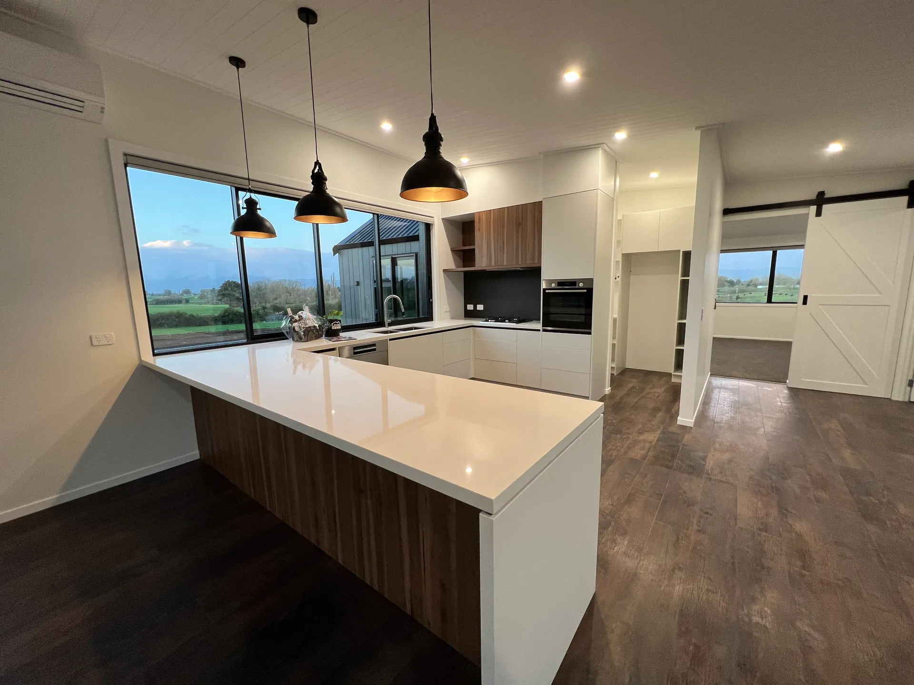
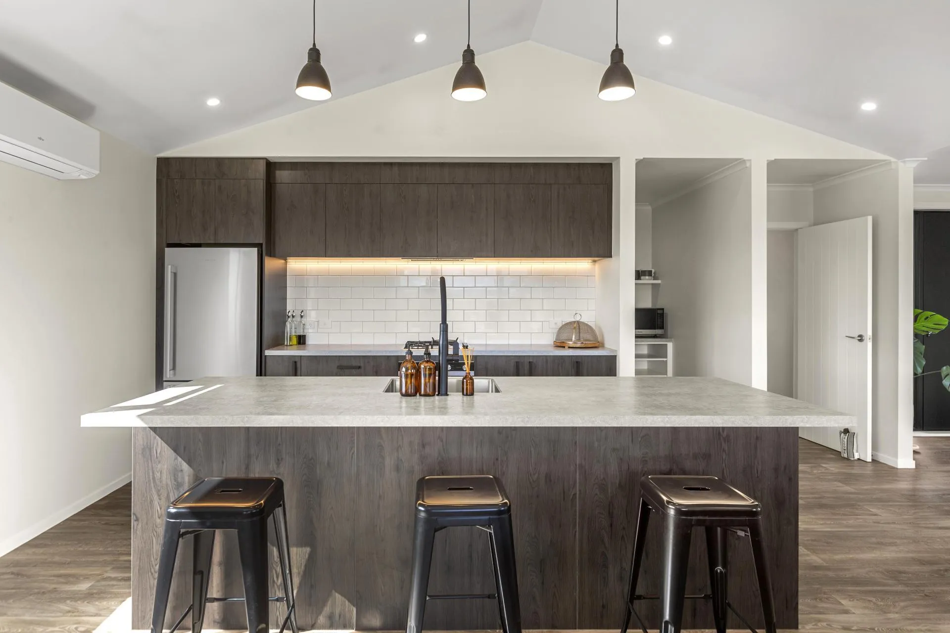
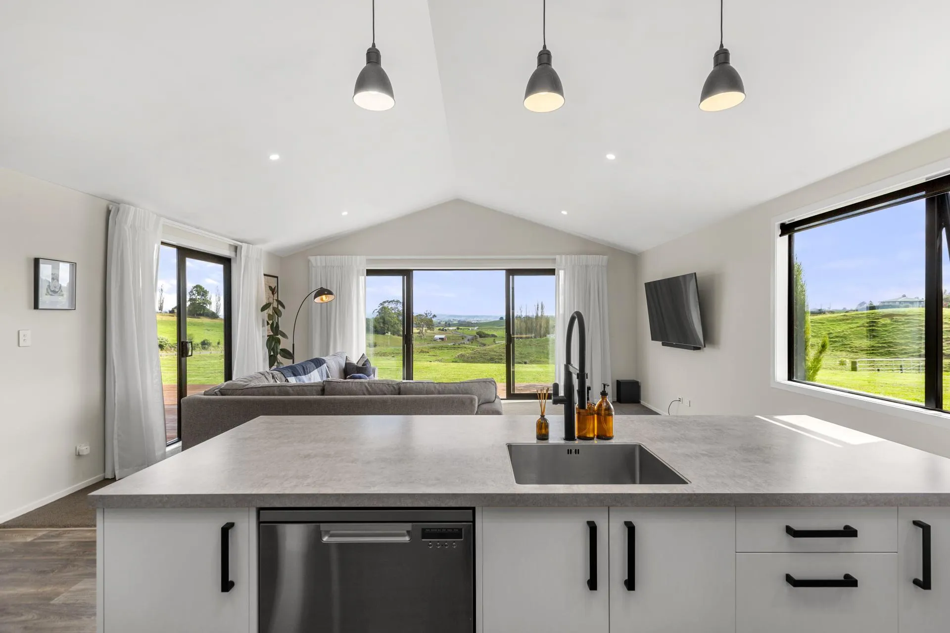
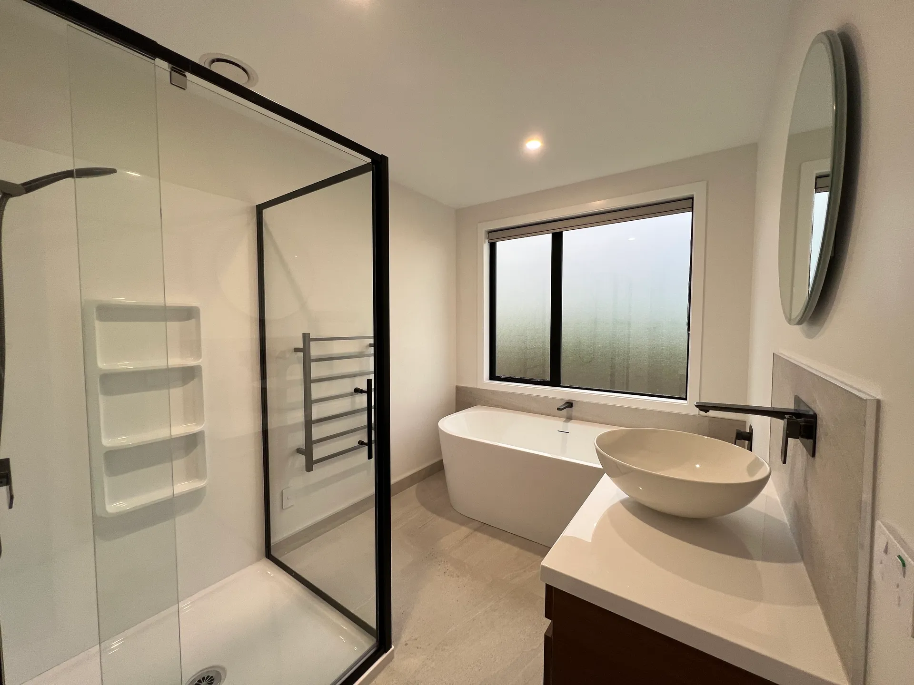
A striking dark barn-style home on a rural site with panoramic views. Open-plan living with kitchen island, industrial pendant lighting, polished timber-look floors, and a luxurious bathroom with freestanding bath and black-frame shower.
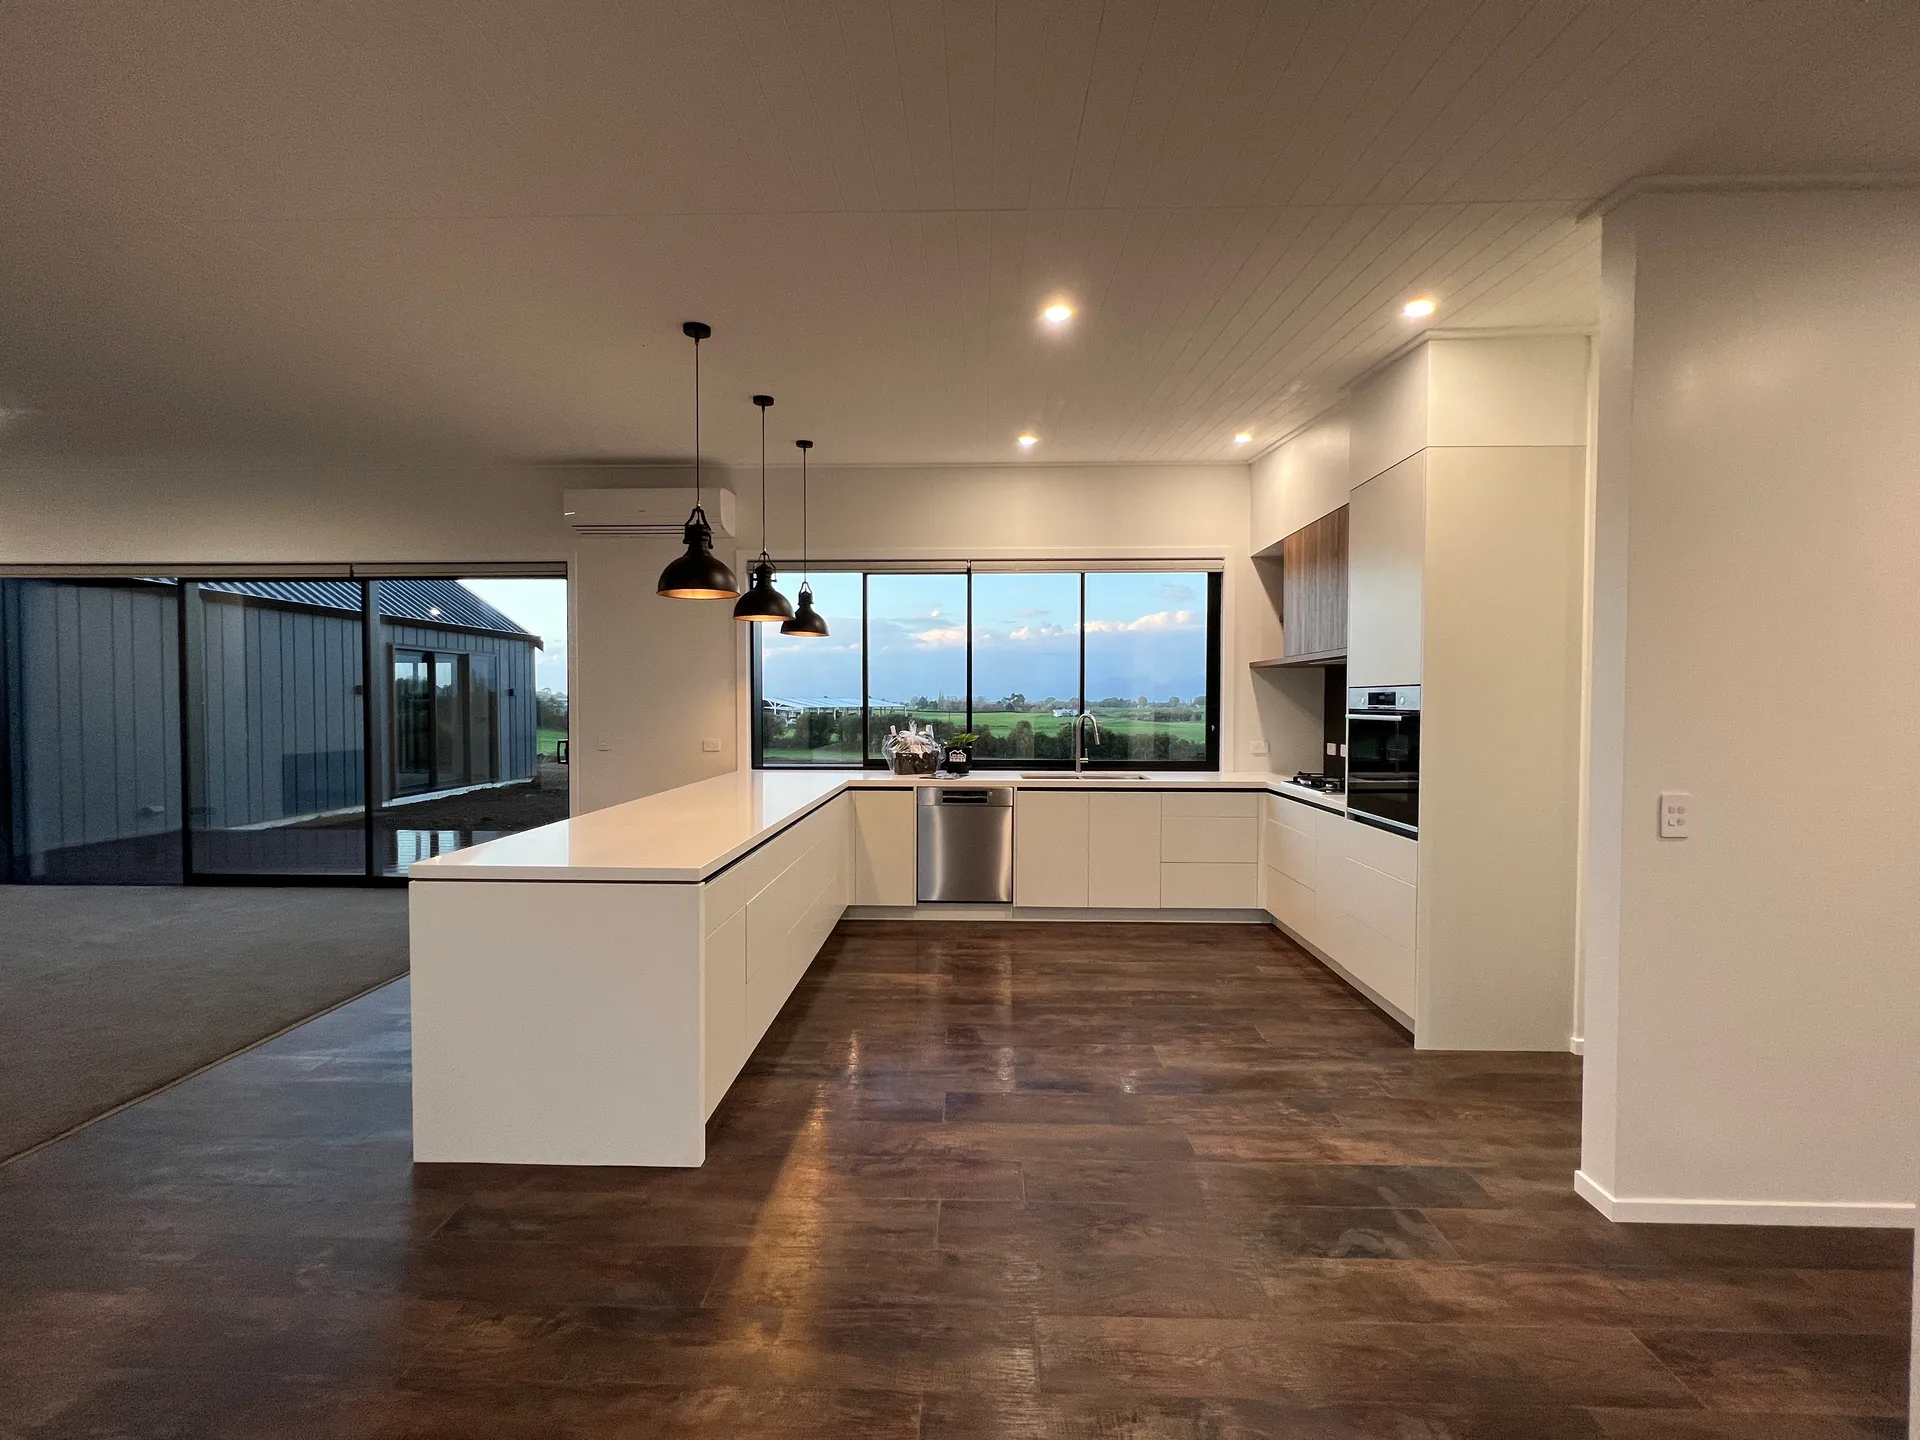
Kitchen with island bench and rural outlook
Bathroom with freestanding bath and black-frame shower
Open-plan living with fireplace and kitchen
Kitchen and living from dining area
Living space at dusk with rural views
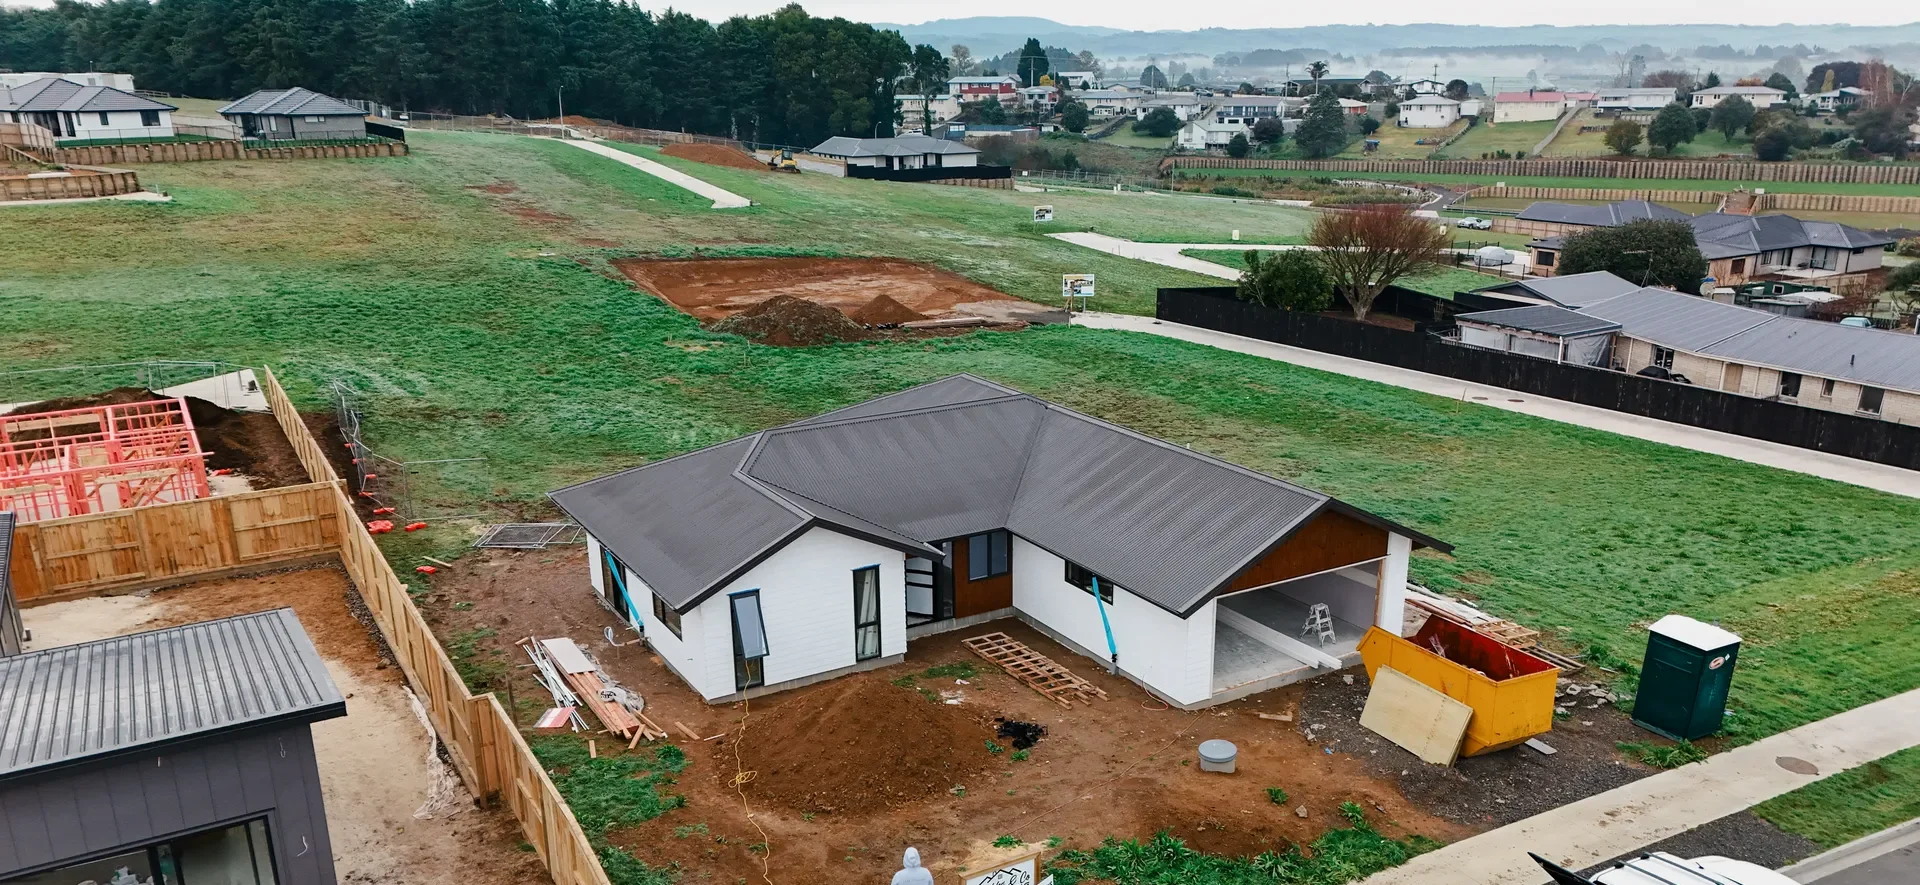
Aerial view of new build on subdivision lot
Design & Build

New Build Subdivision

Otorohanga

A brand-new family home built from the ground up on a subdivision lot. Full interior fit-out including modern bathroom with green feature tiles, custom cabinetry, and quality finishes throughout.
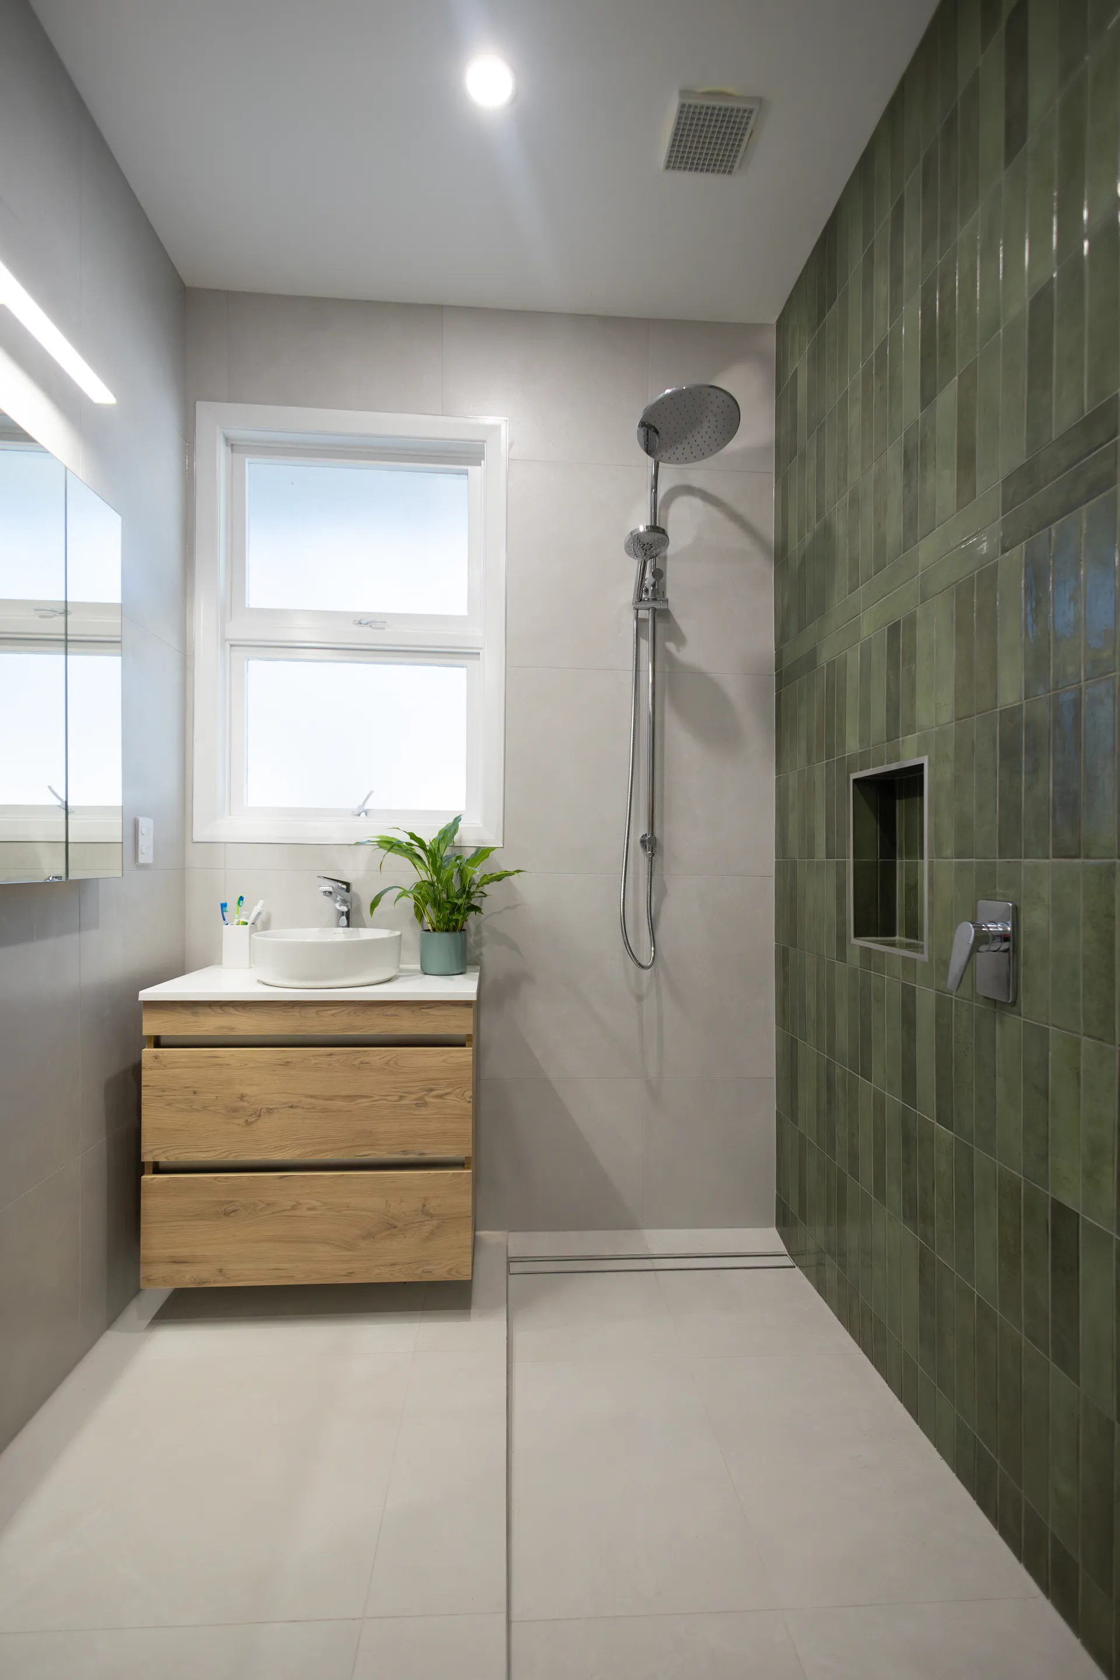
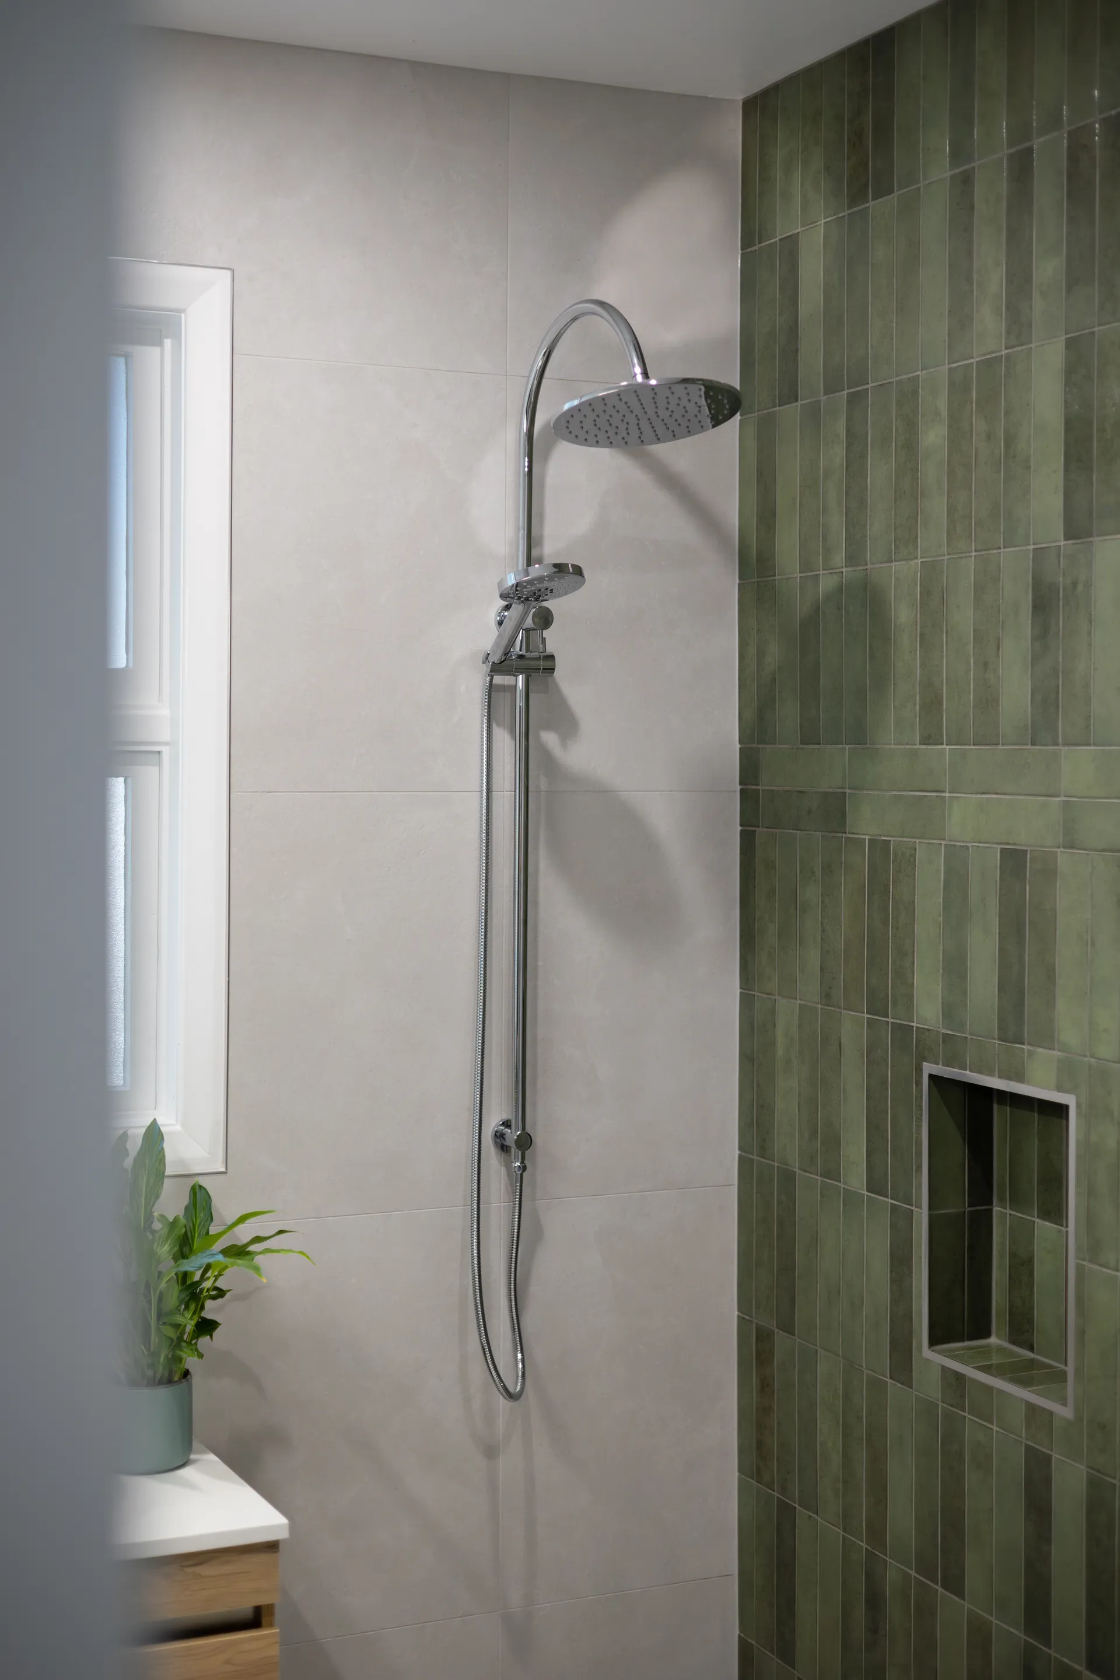
Bathroom with green feature tiles and walk-in shower
Chrome shower on green tile feature wall
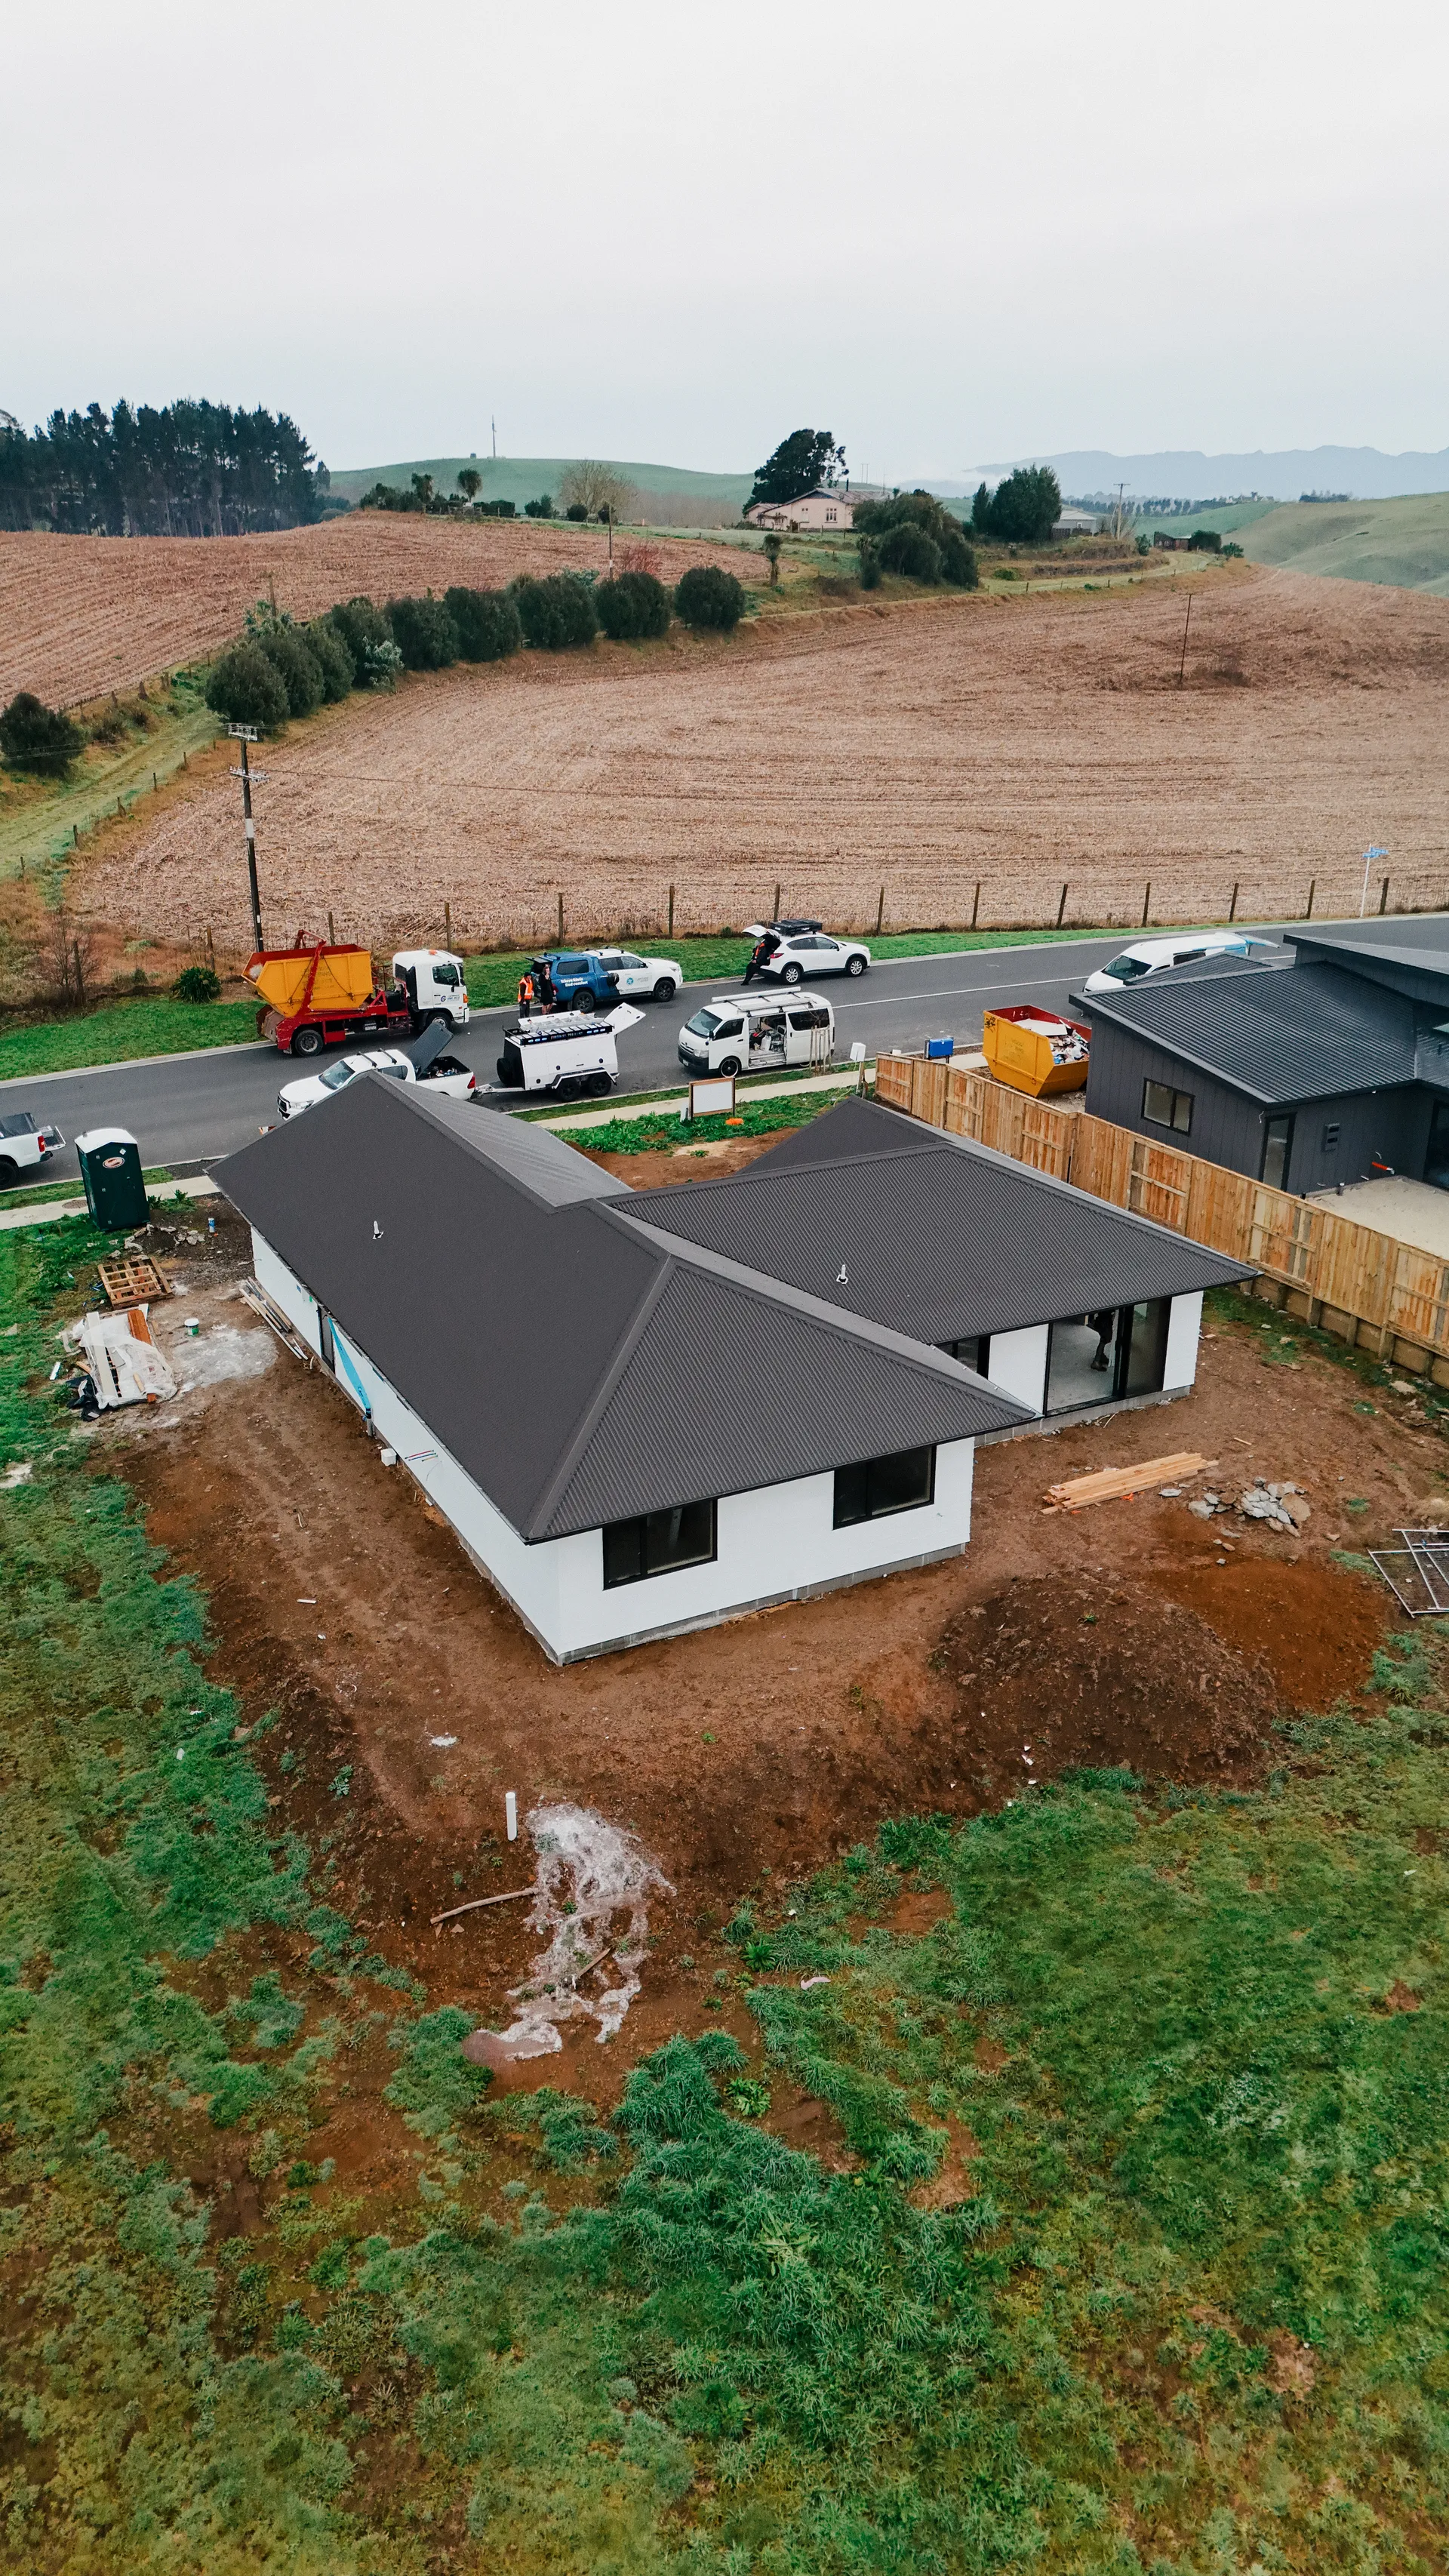
Aerial view of new build from above
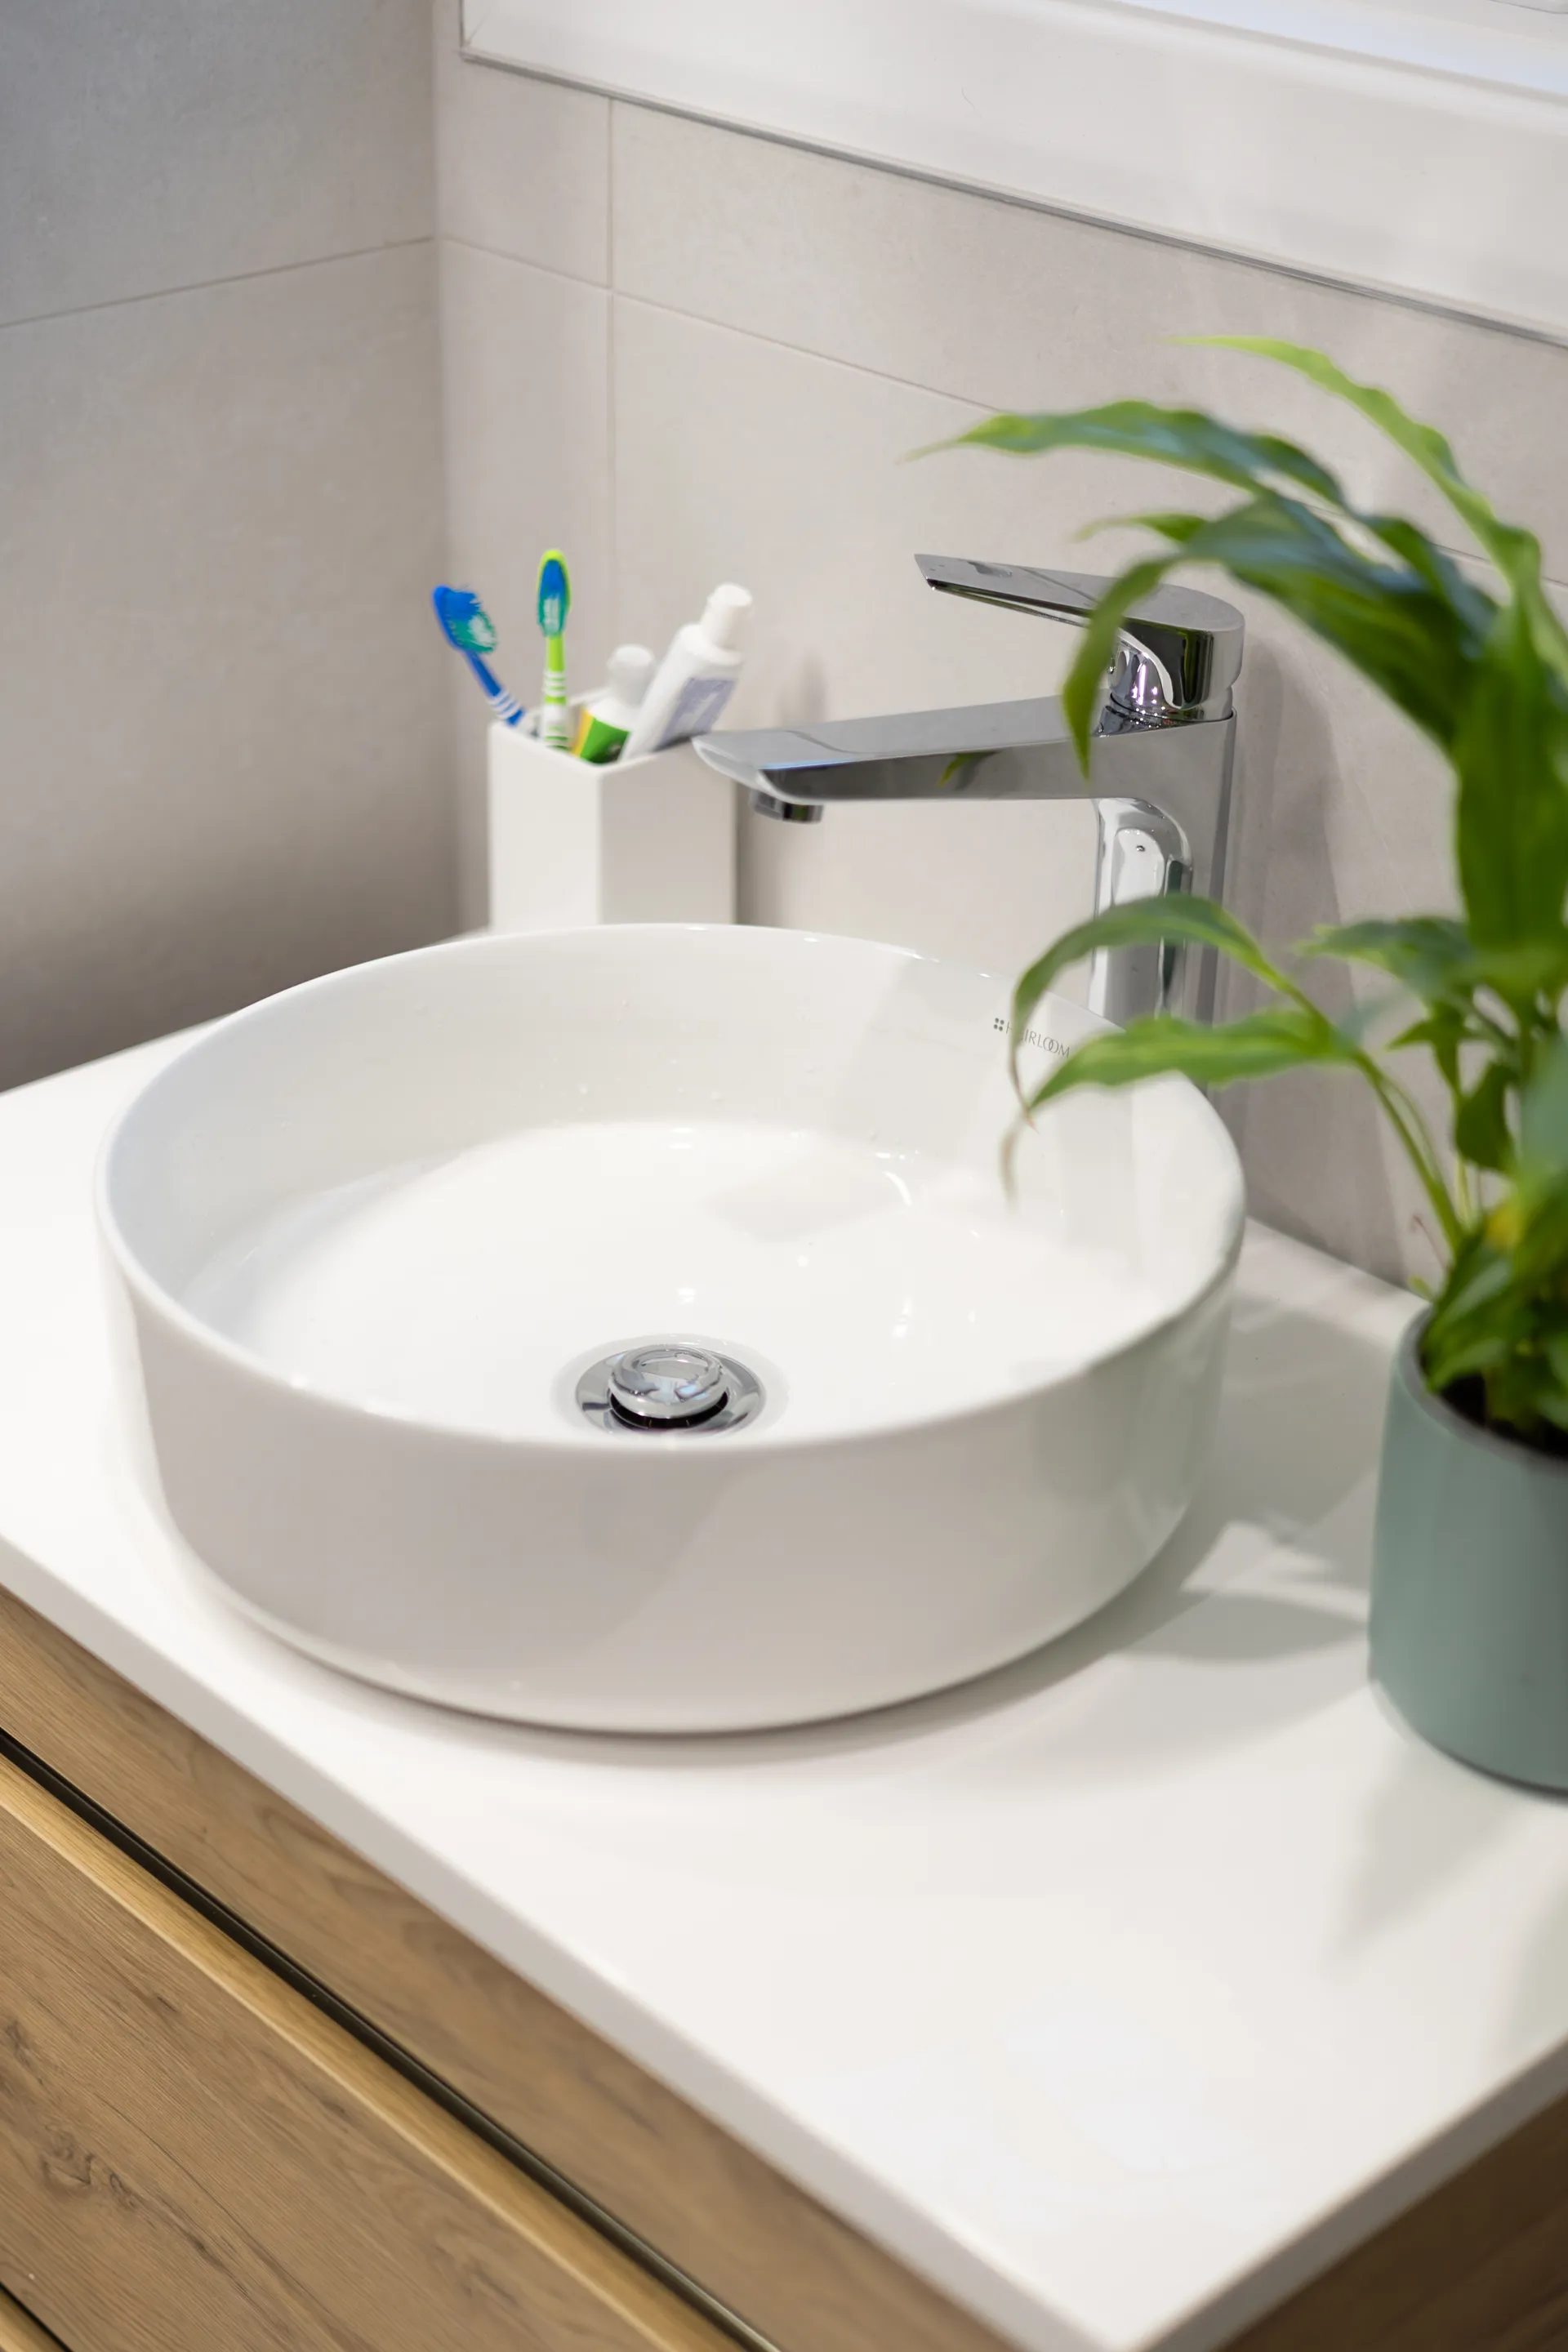
Round vessel basin with tapware
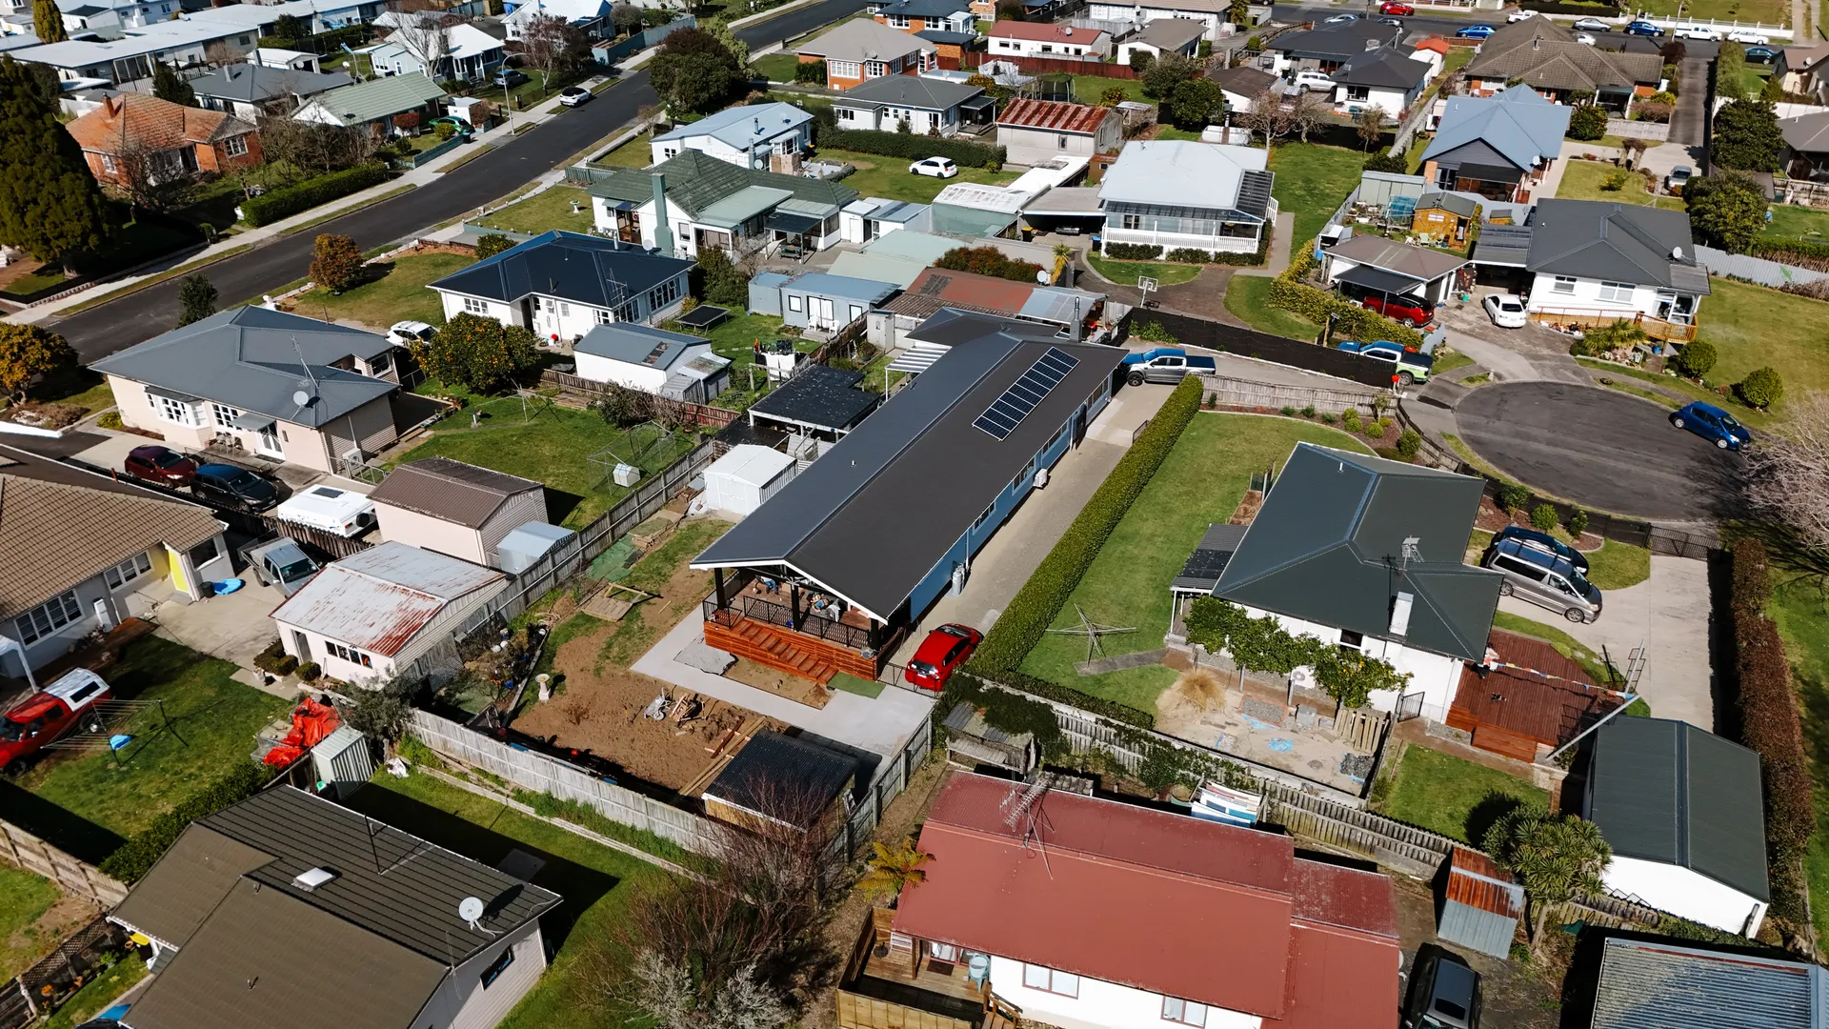
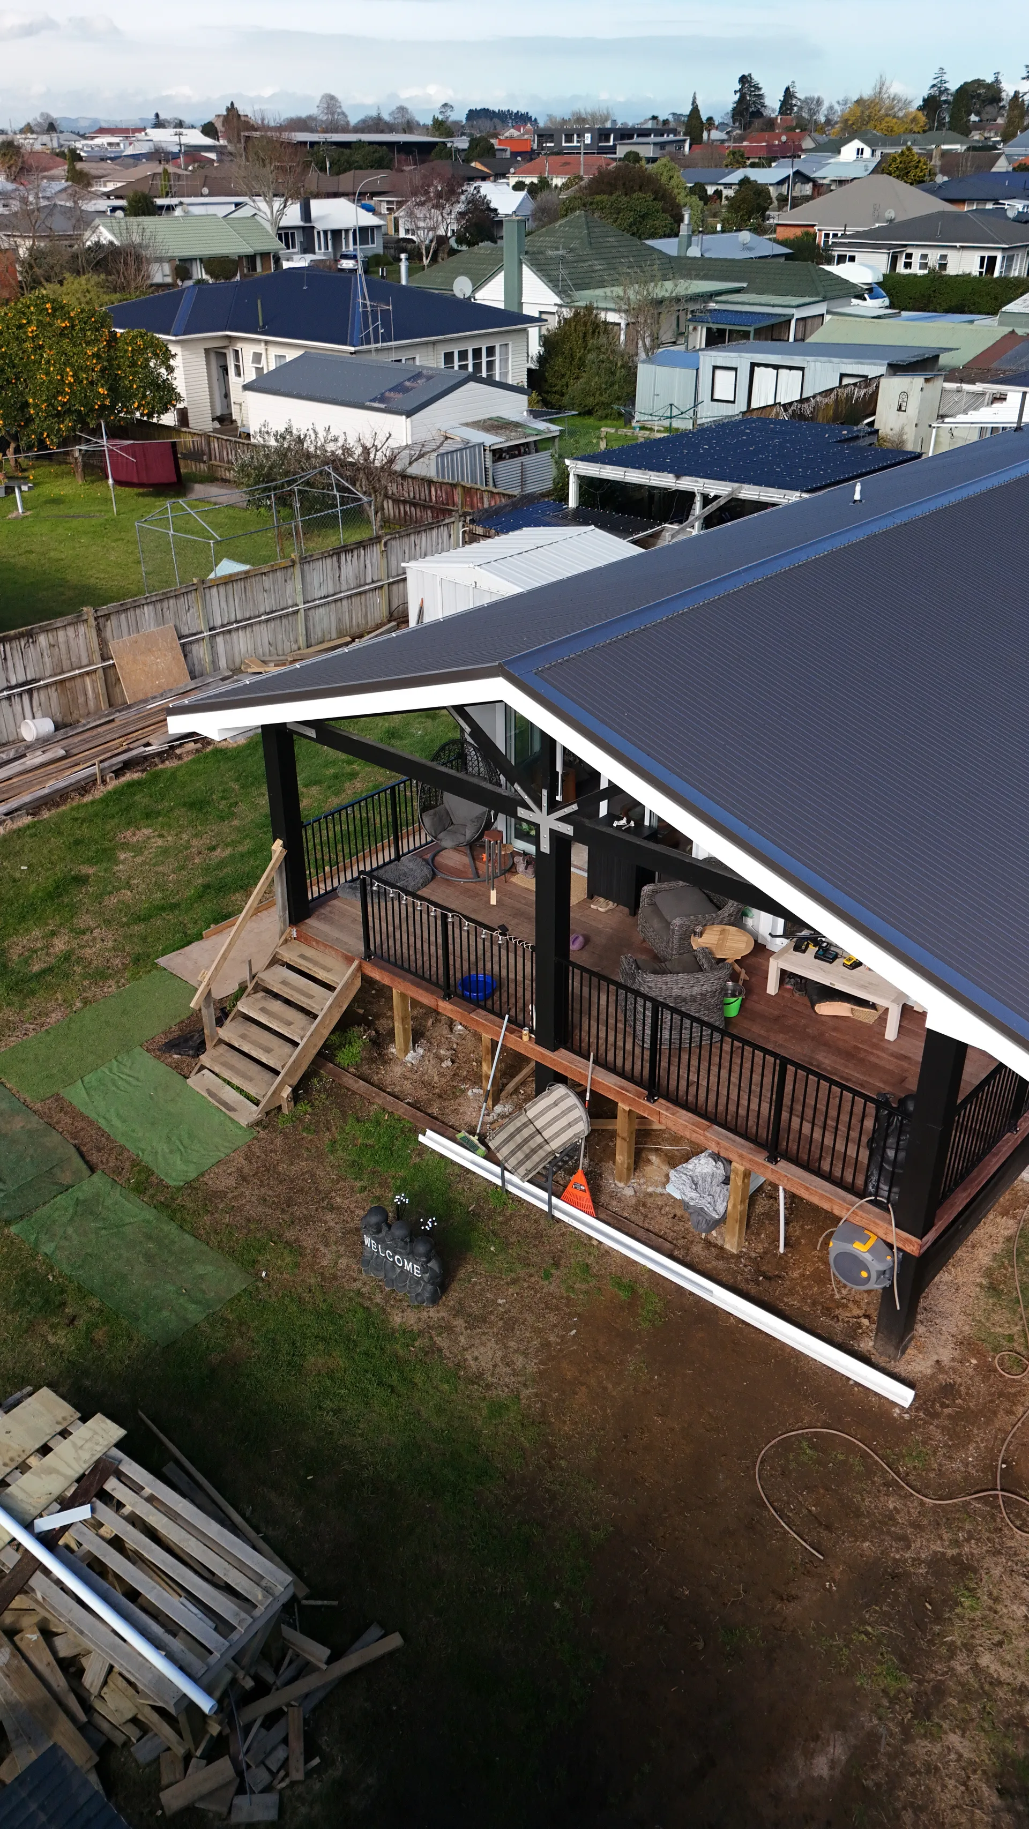
Aerial view of completed renovation in established neighbourhood
Alteration & Renovation

Renovation & Extension

Te Awamutu

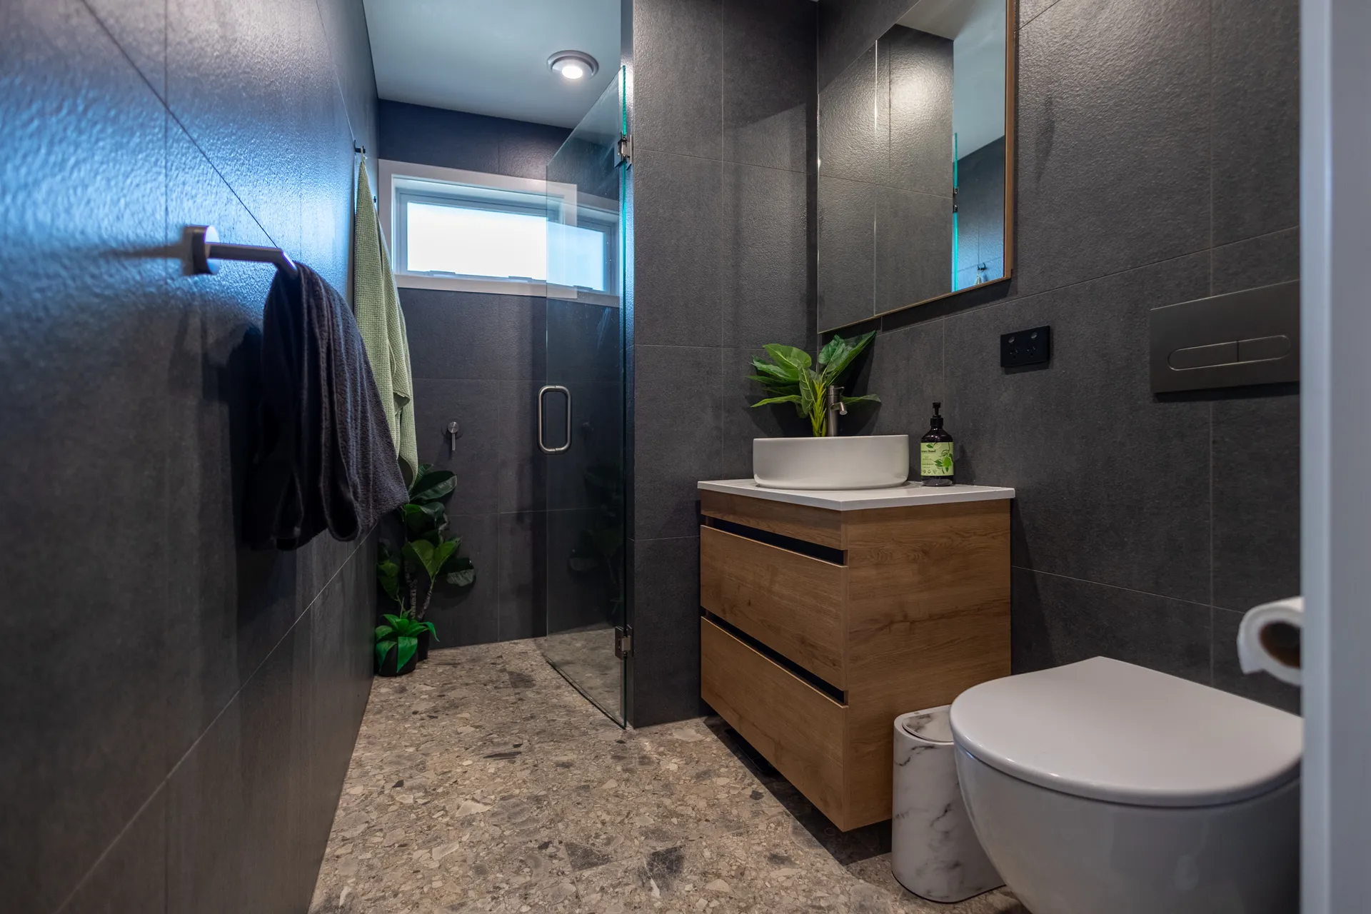
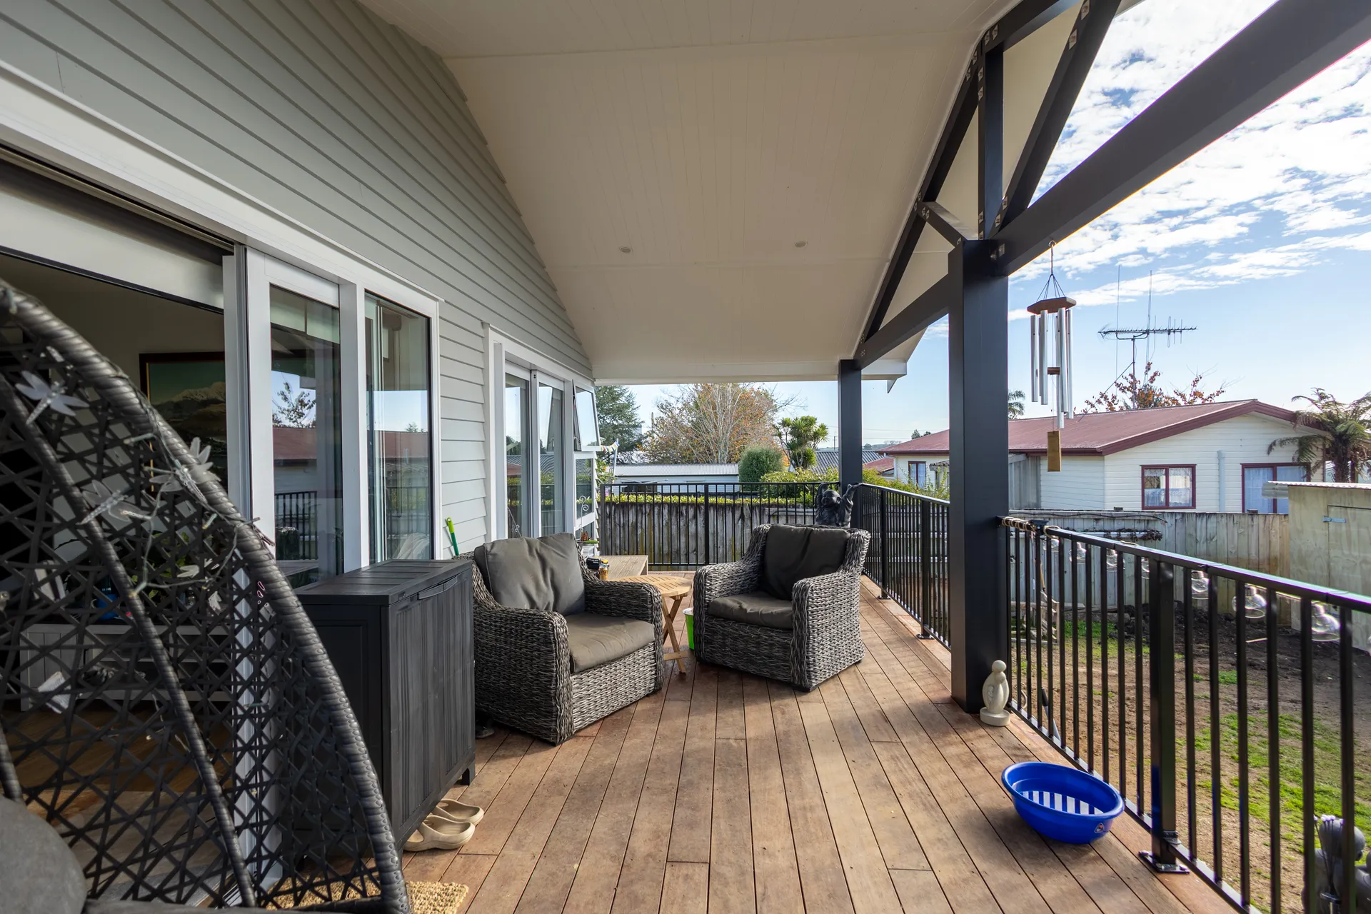
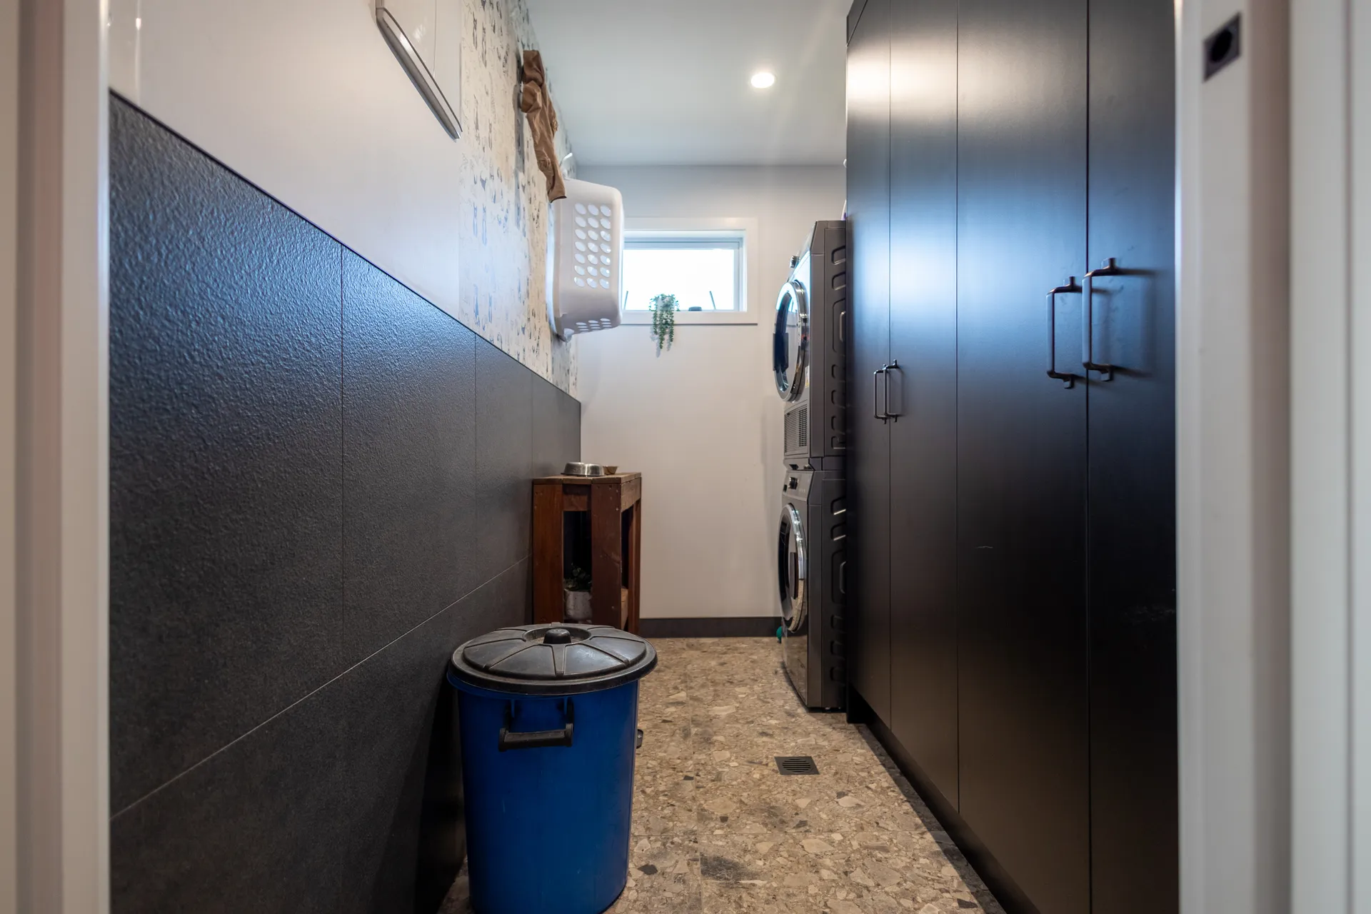
A major renovation and extension of an existing home in an established neighbourhood. New covered deck with steel beam structure, modern dark-tiled bathroom, open-plan kitchen with island bench, plus full exterior reclad.
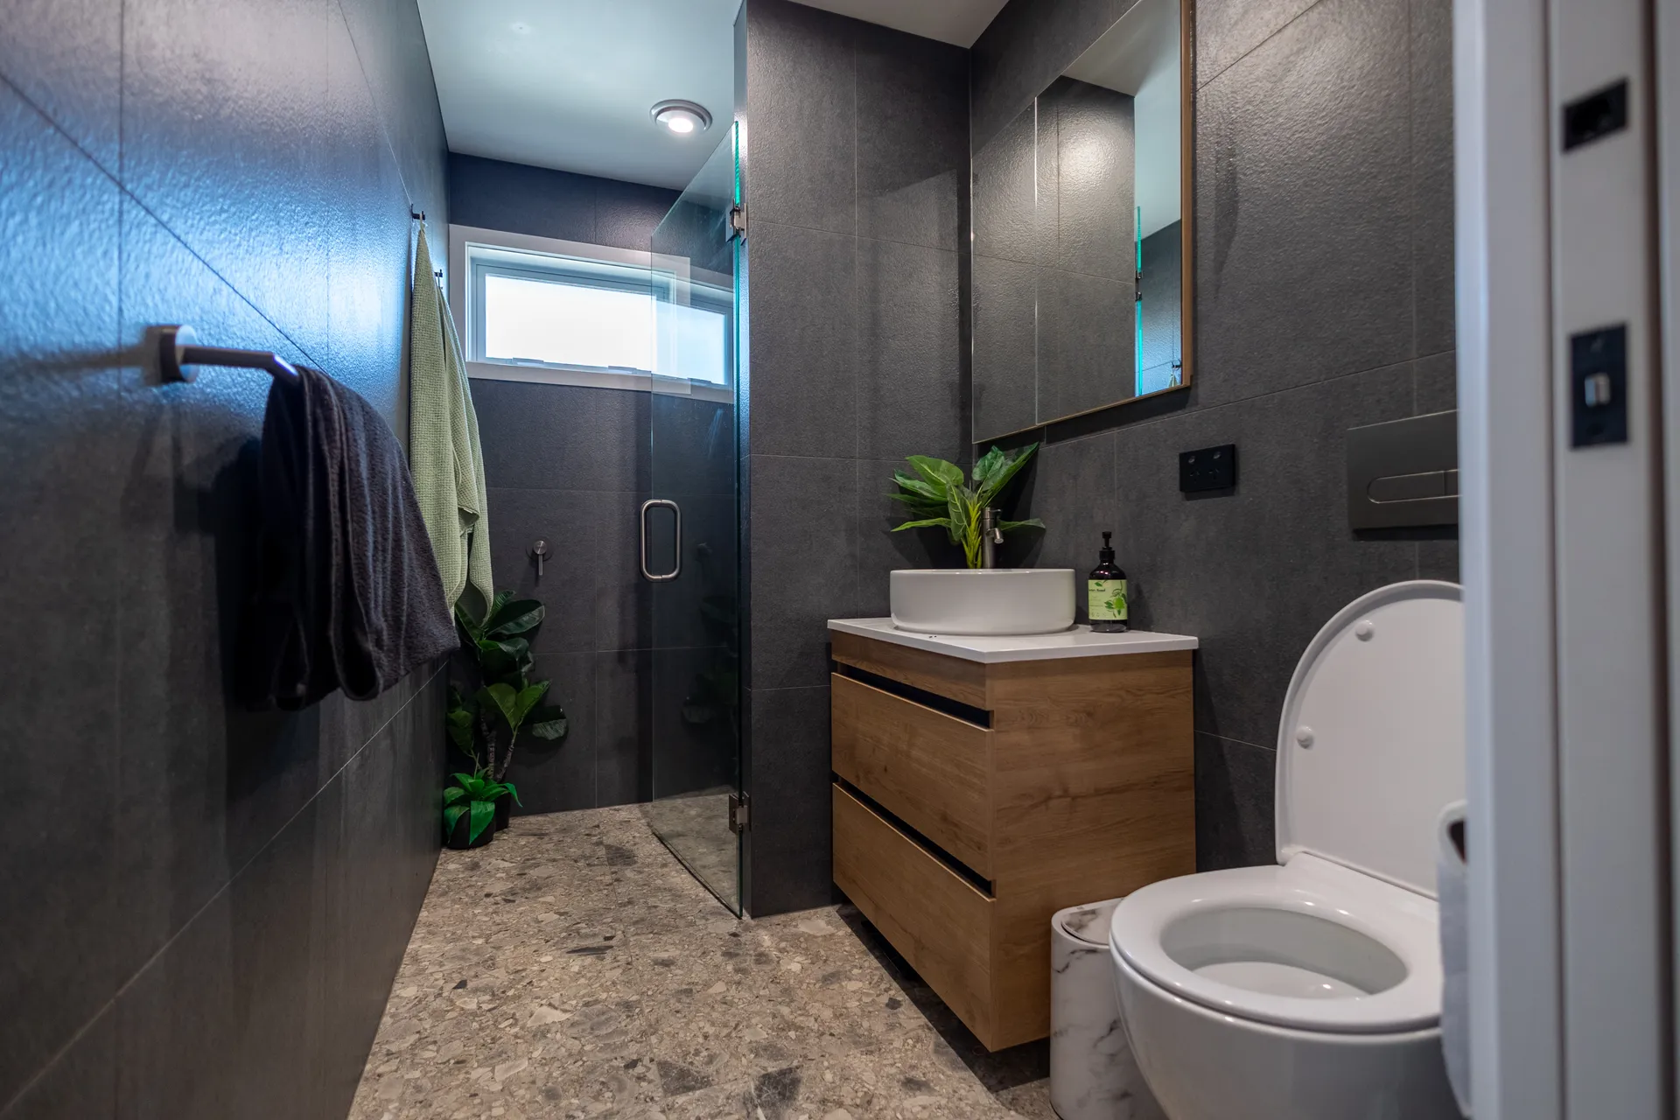
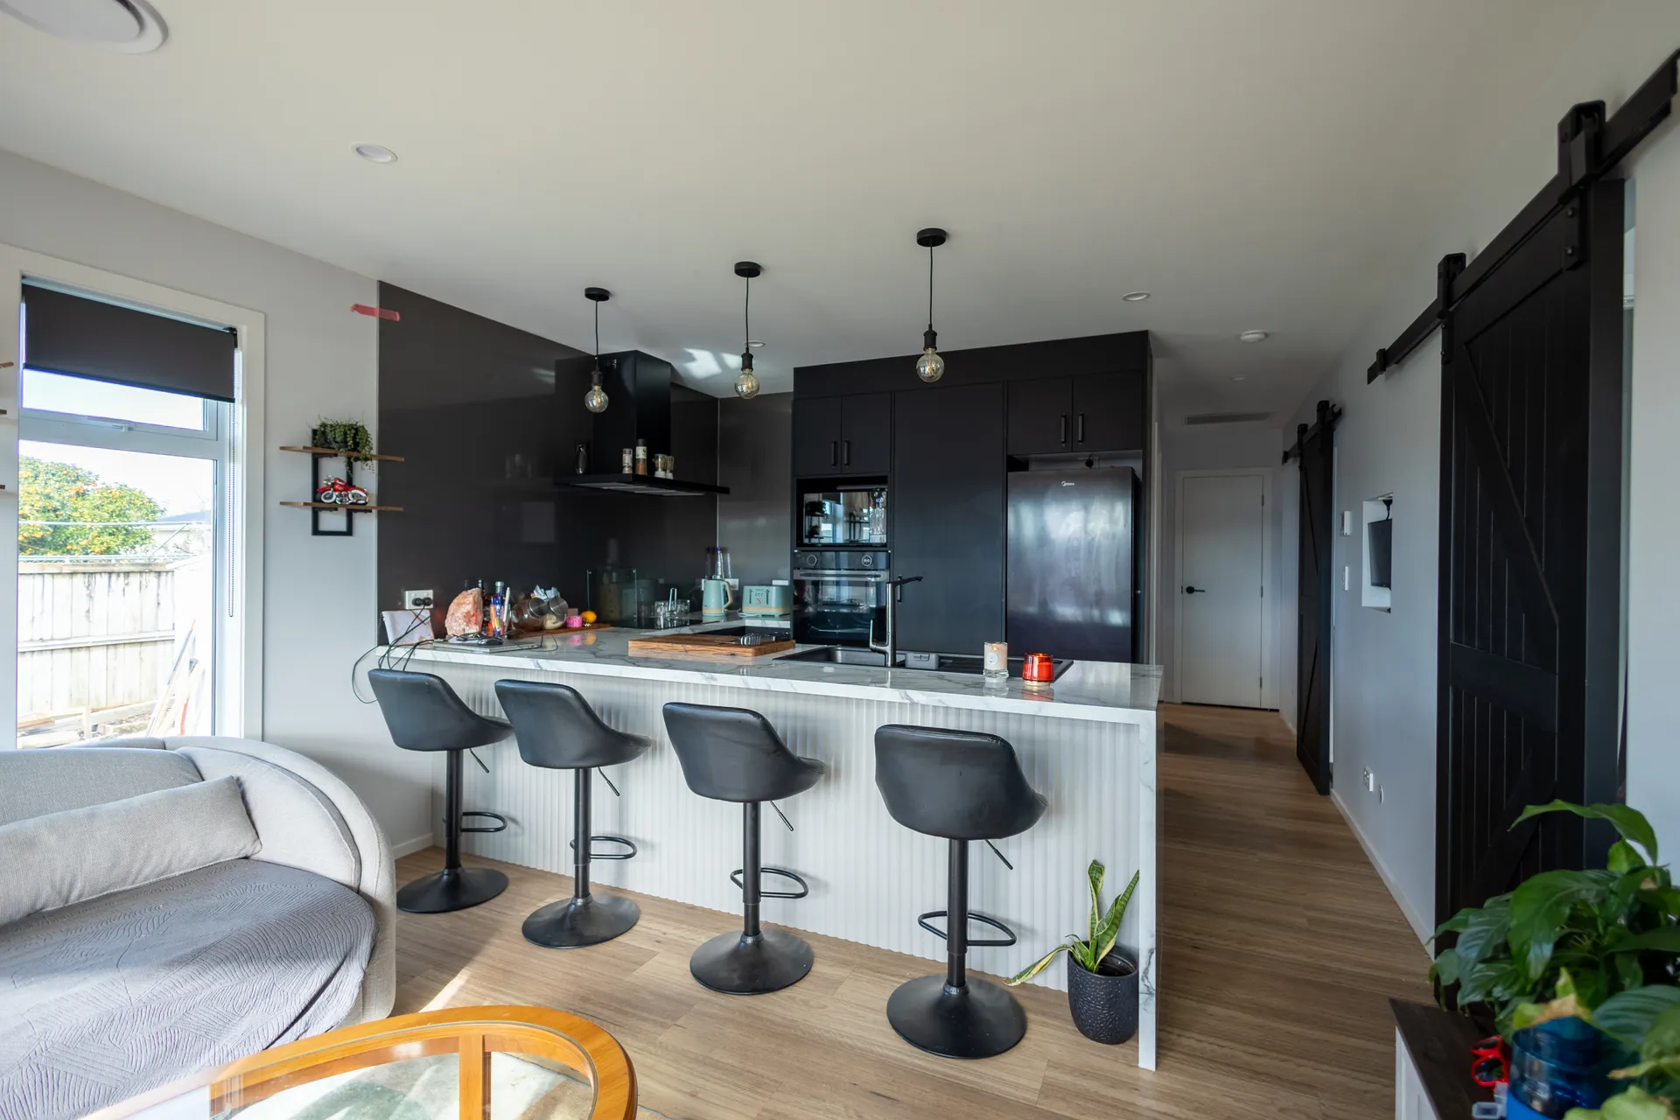
Dark-tiled bathroom with timber vanity
Modern kitchen with island bench and bar stools
Dark bathroom with walk-in shower
Covered deck with outdoor furniture
Matching dark laundry with custom cabinetry
Aerial showing new deck and extension
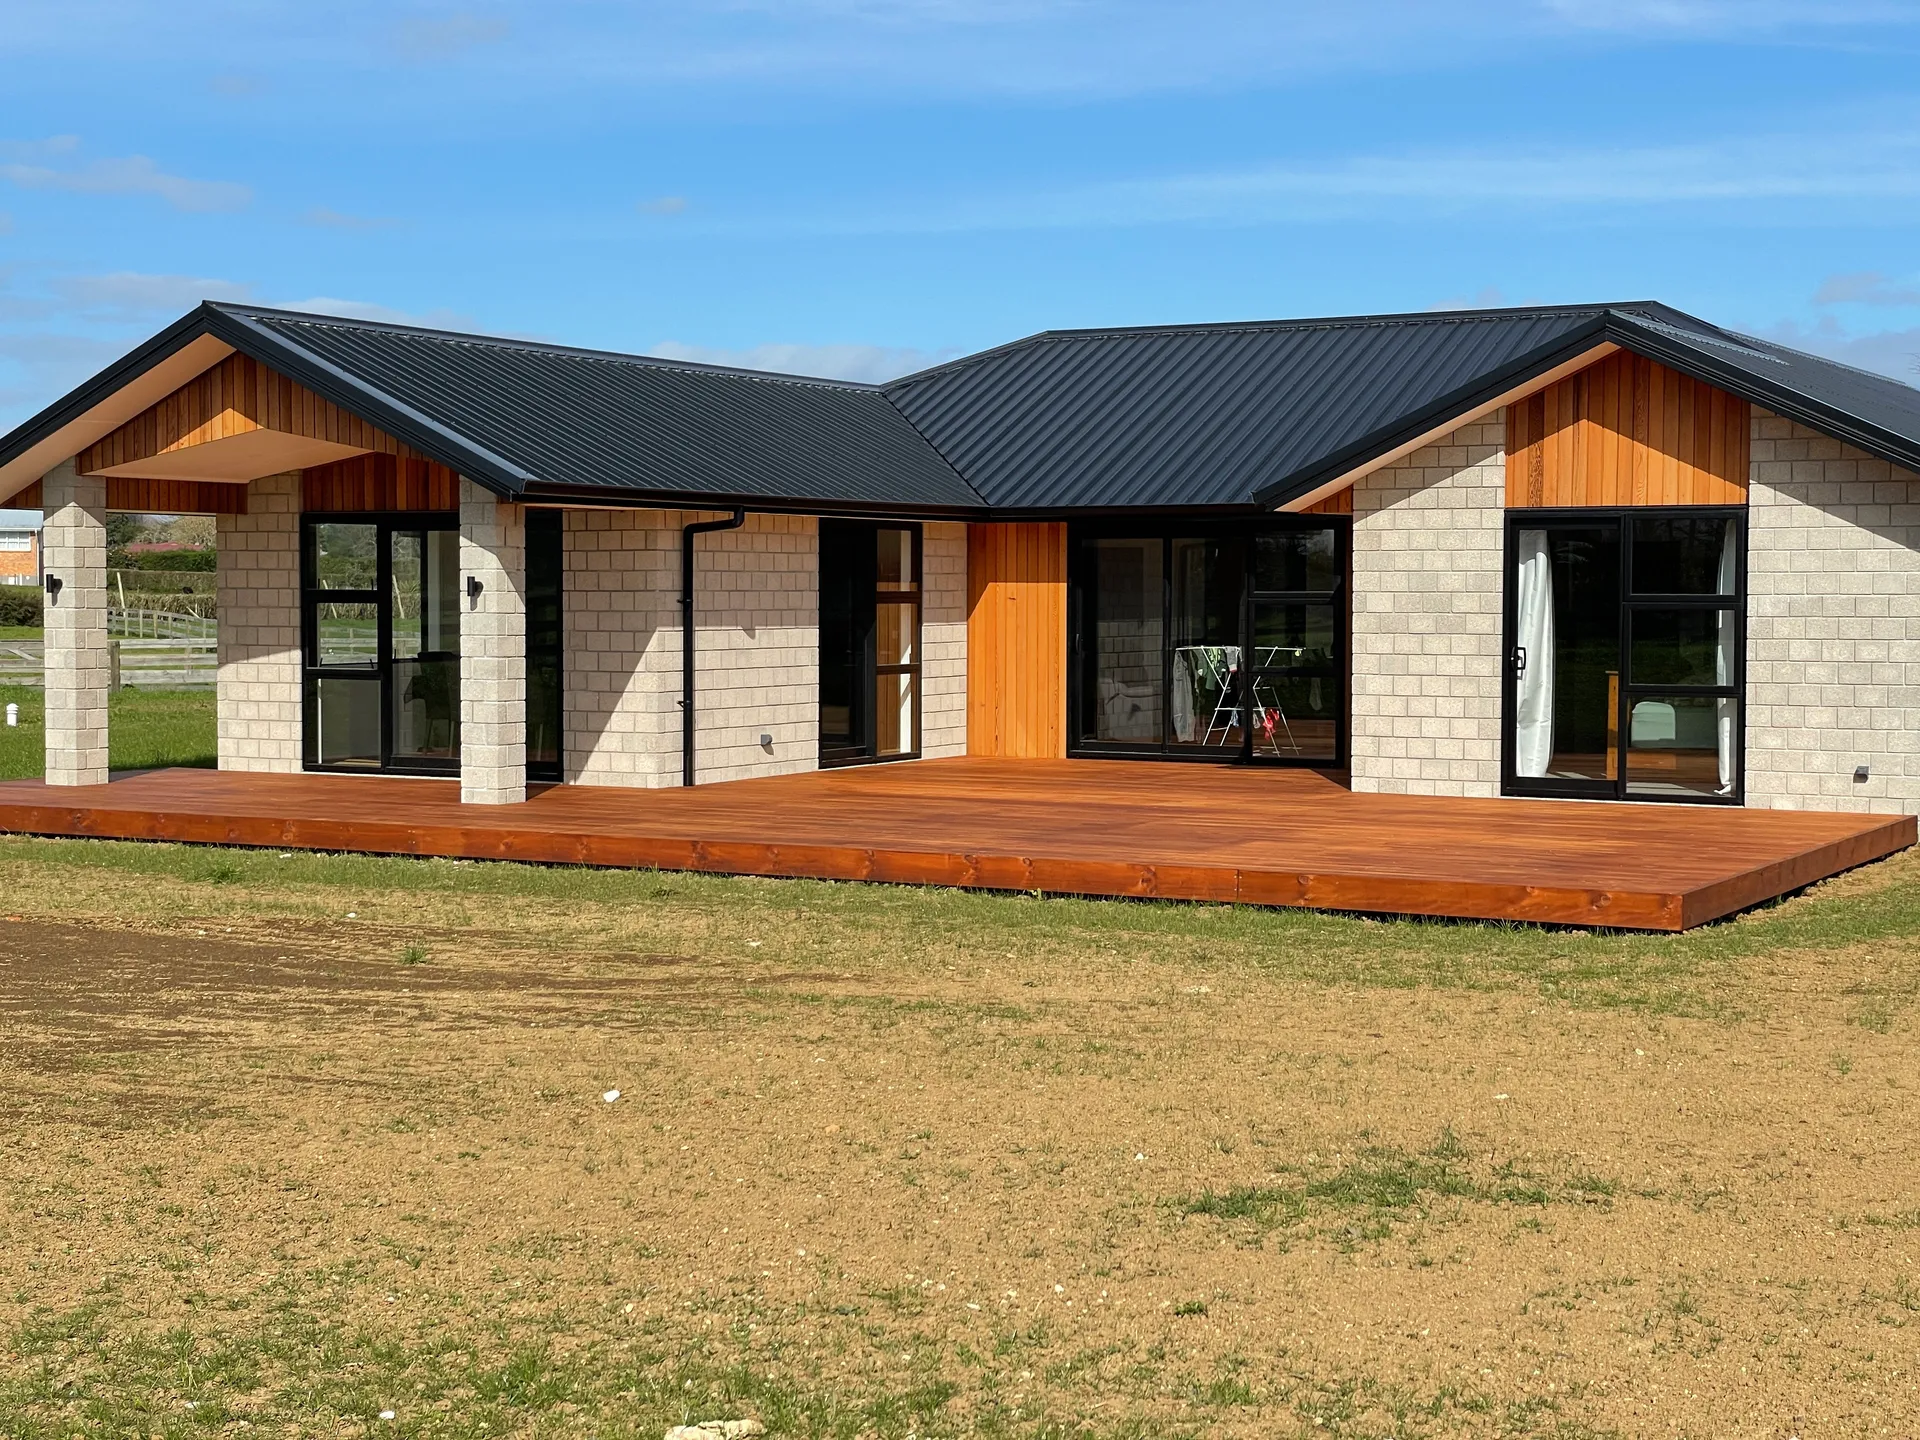
Completed block and cedar home with timber deck
Design & Build

New Build, Block & Cedar

50 KioKio Station Rd

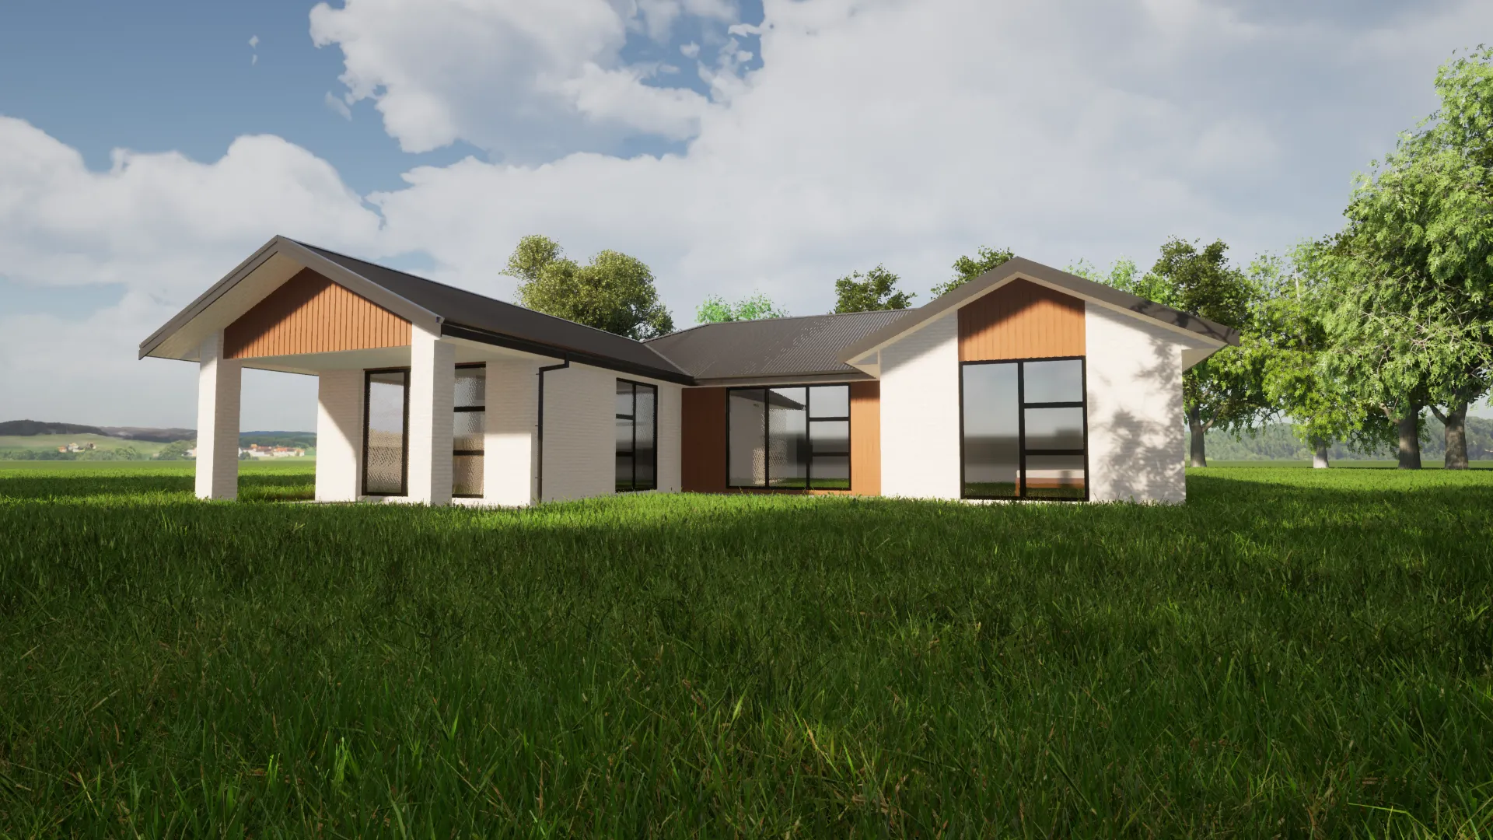
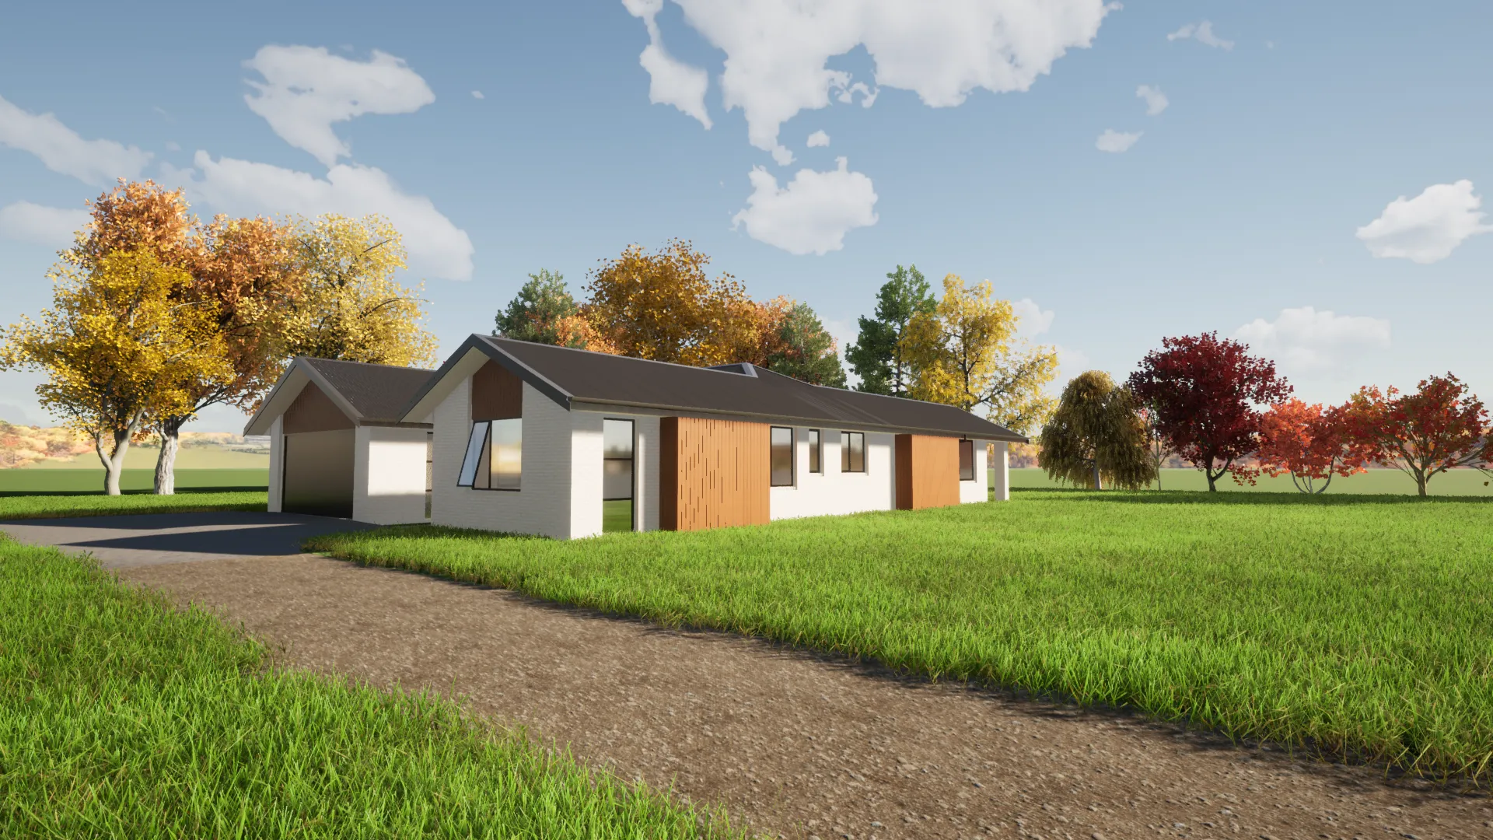
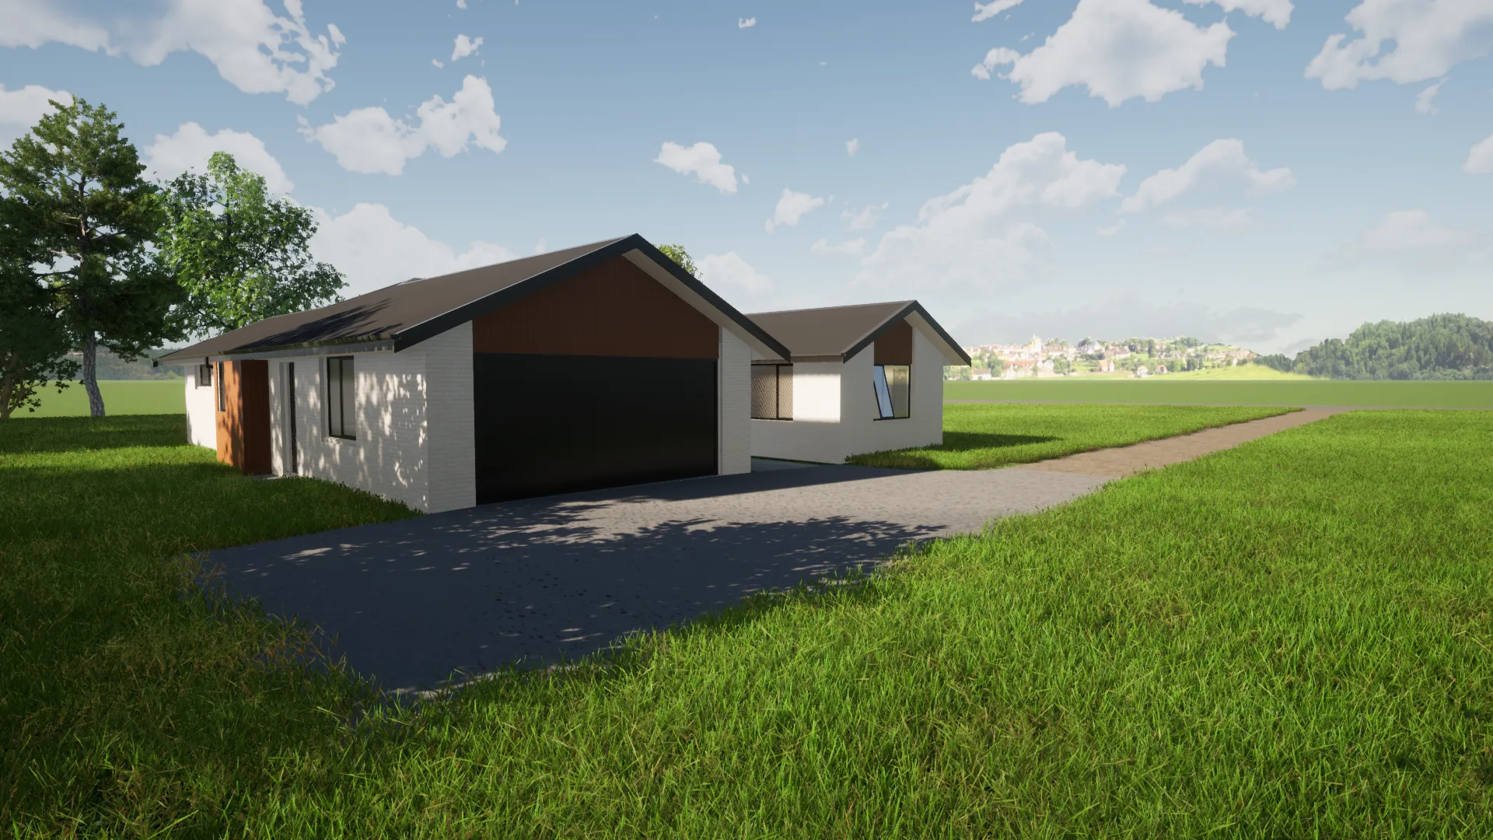
A modern single-level home with block and cedar cladding, large timber deck, and double garage. Designed and built from 3D concept through to completion.
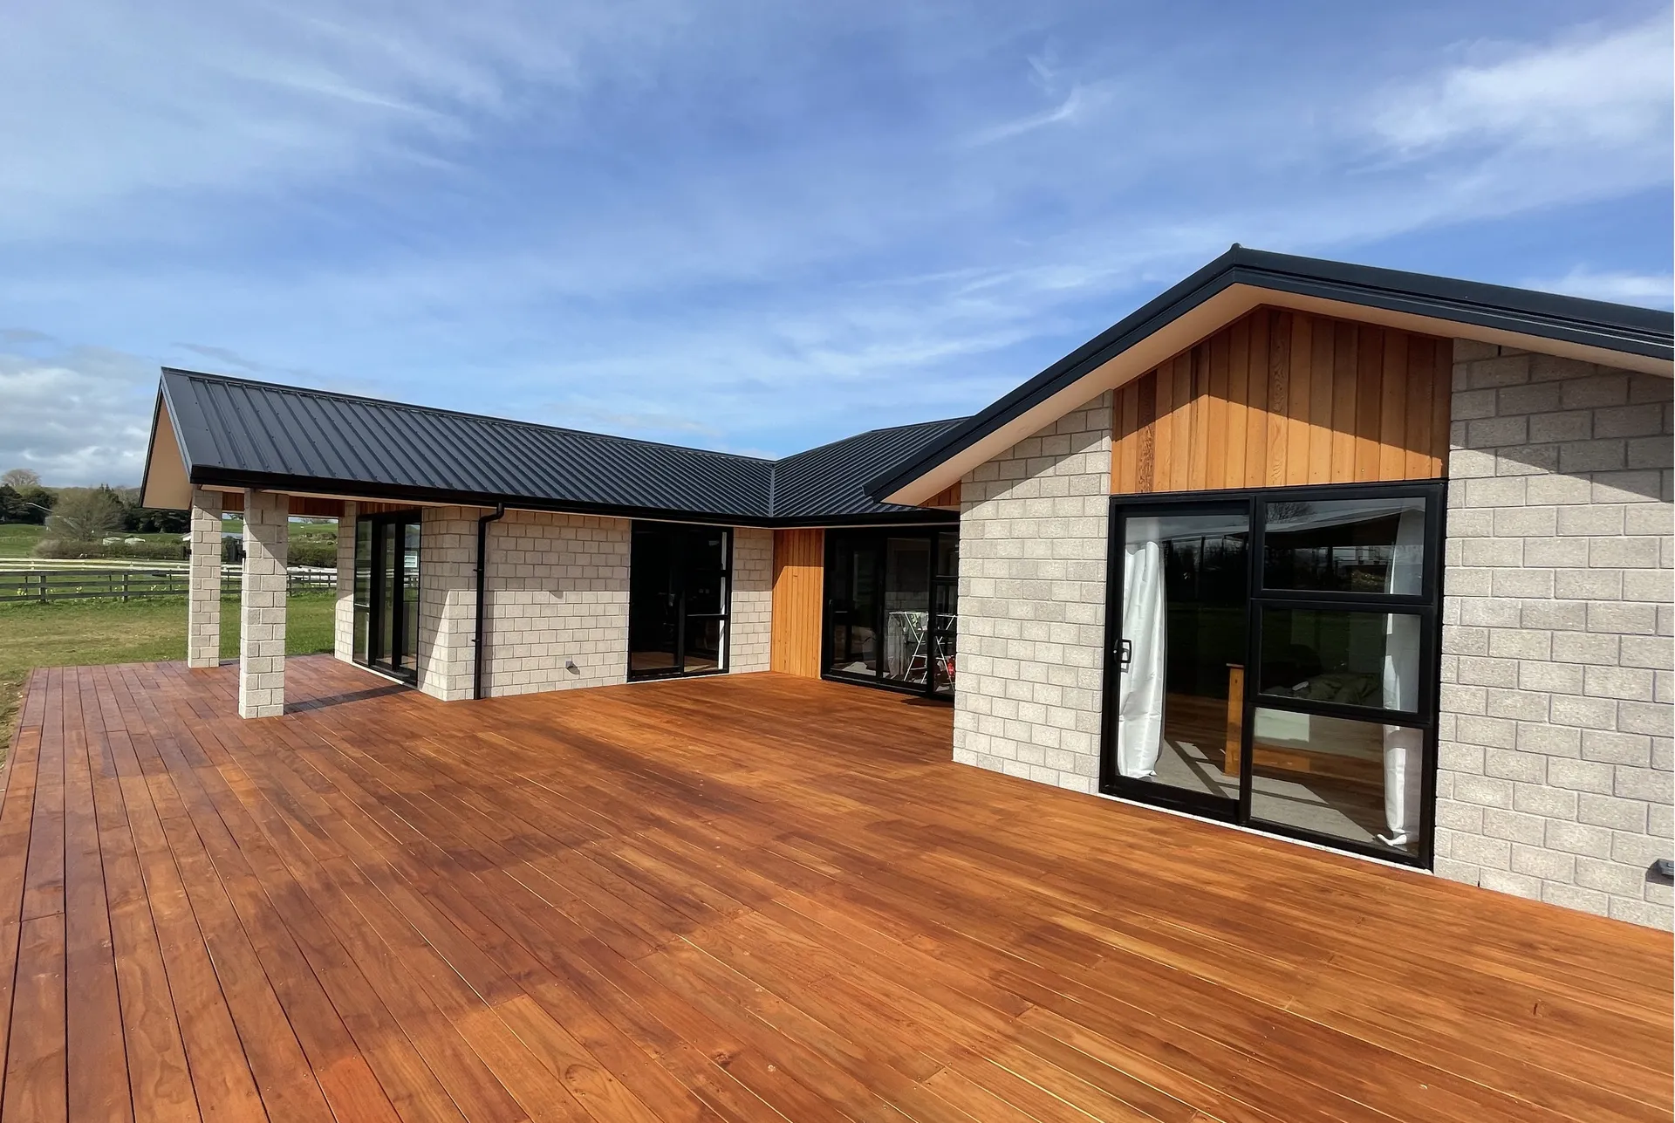
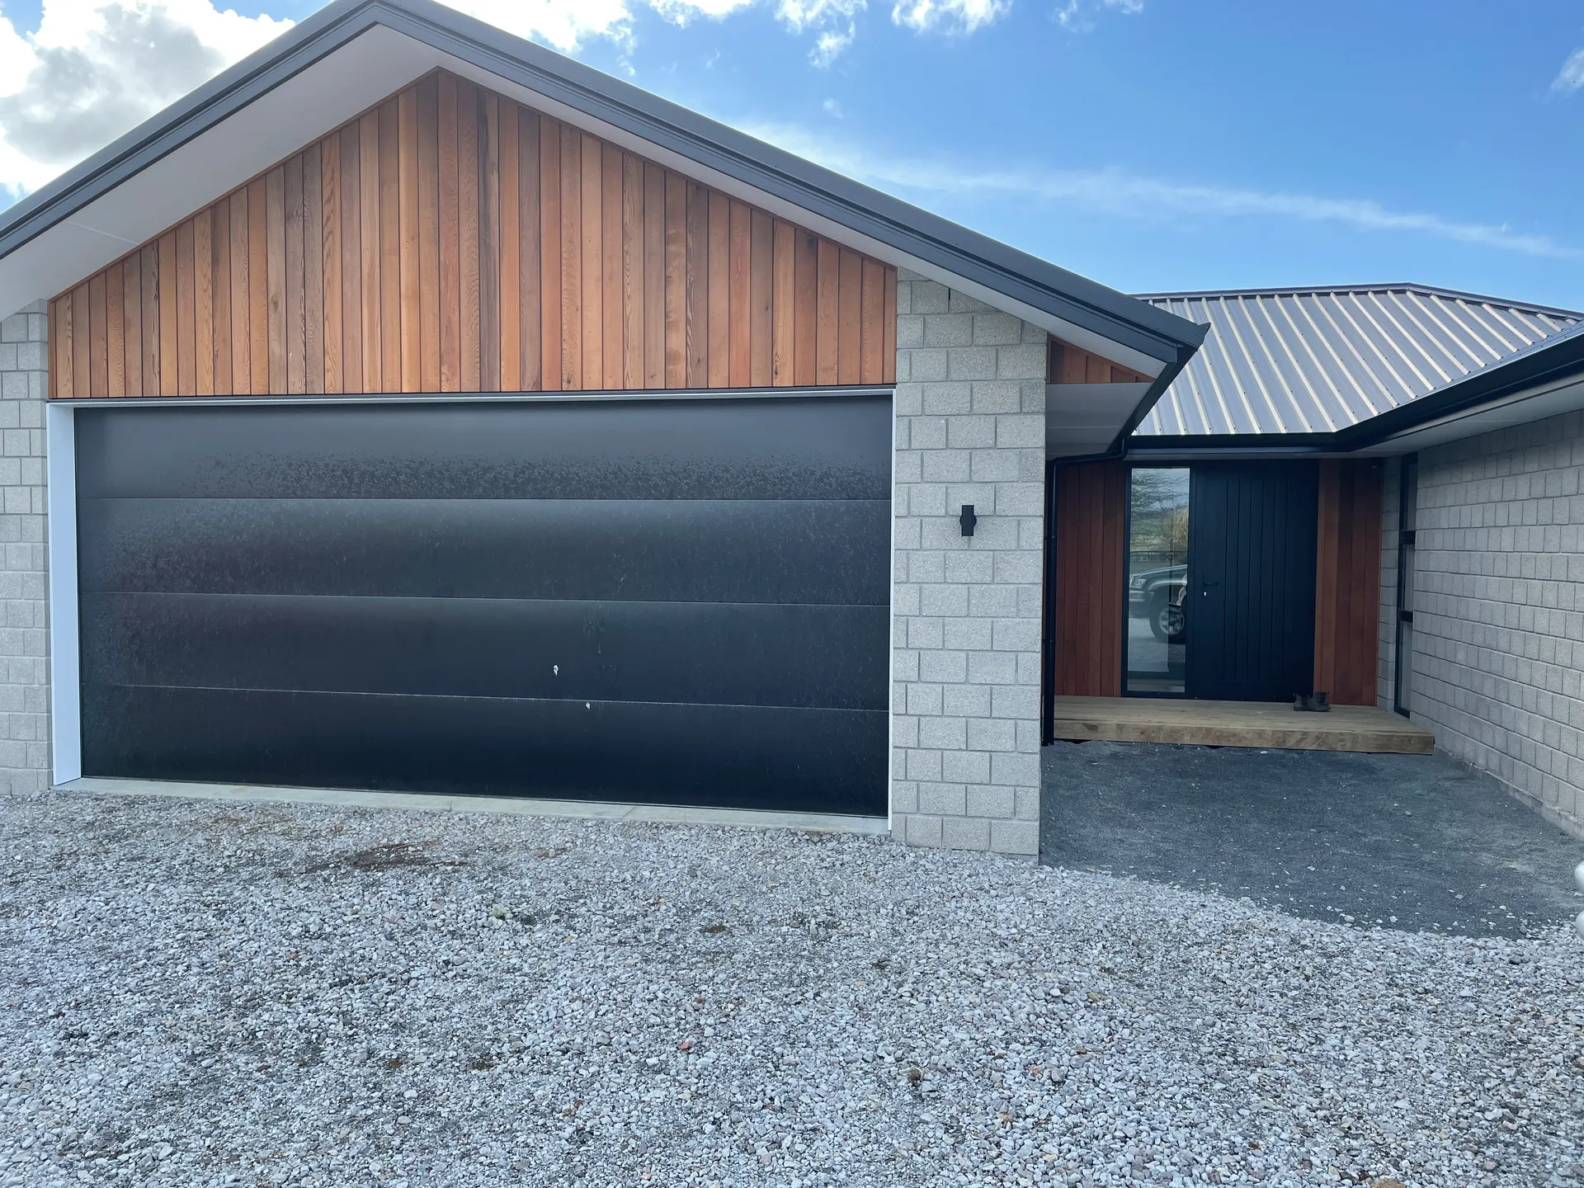
Rear view with timber deck and rural outlook
Front elevation with cedar gable and garage
3D render rear perspective
3D render front approach
3D render garage and entry
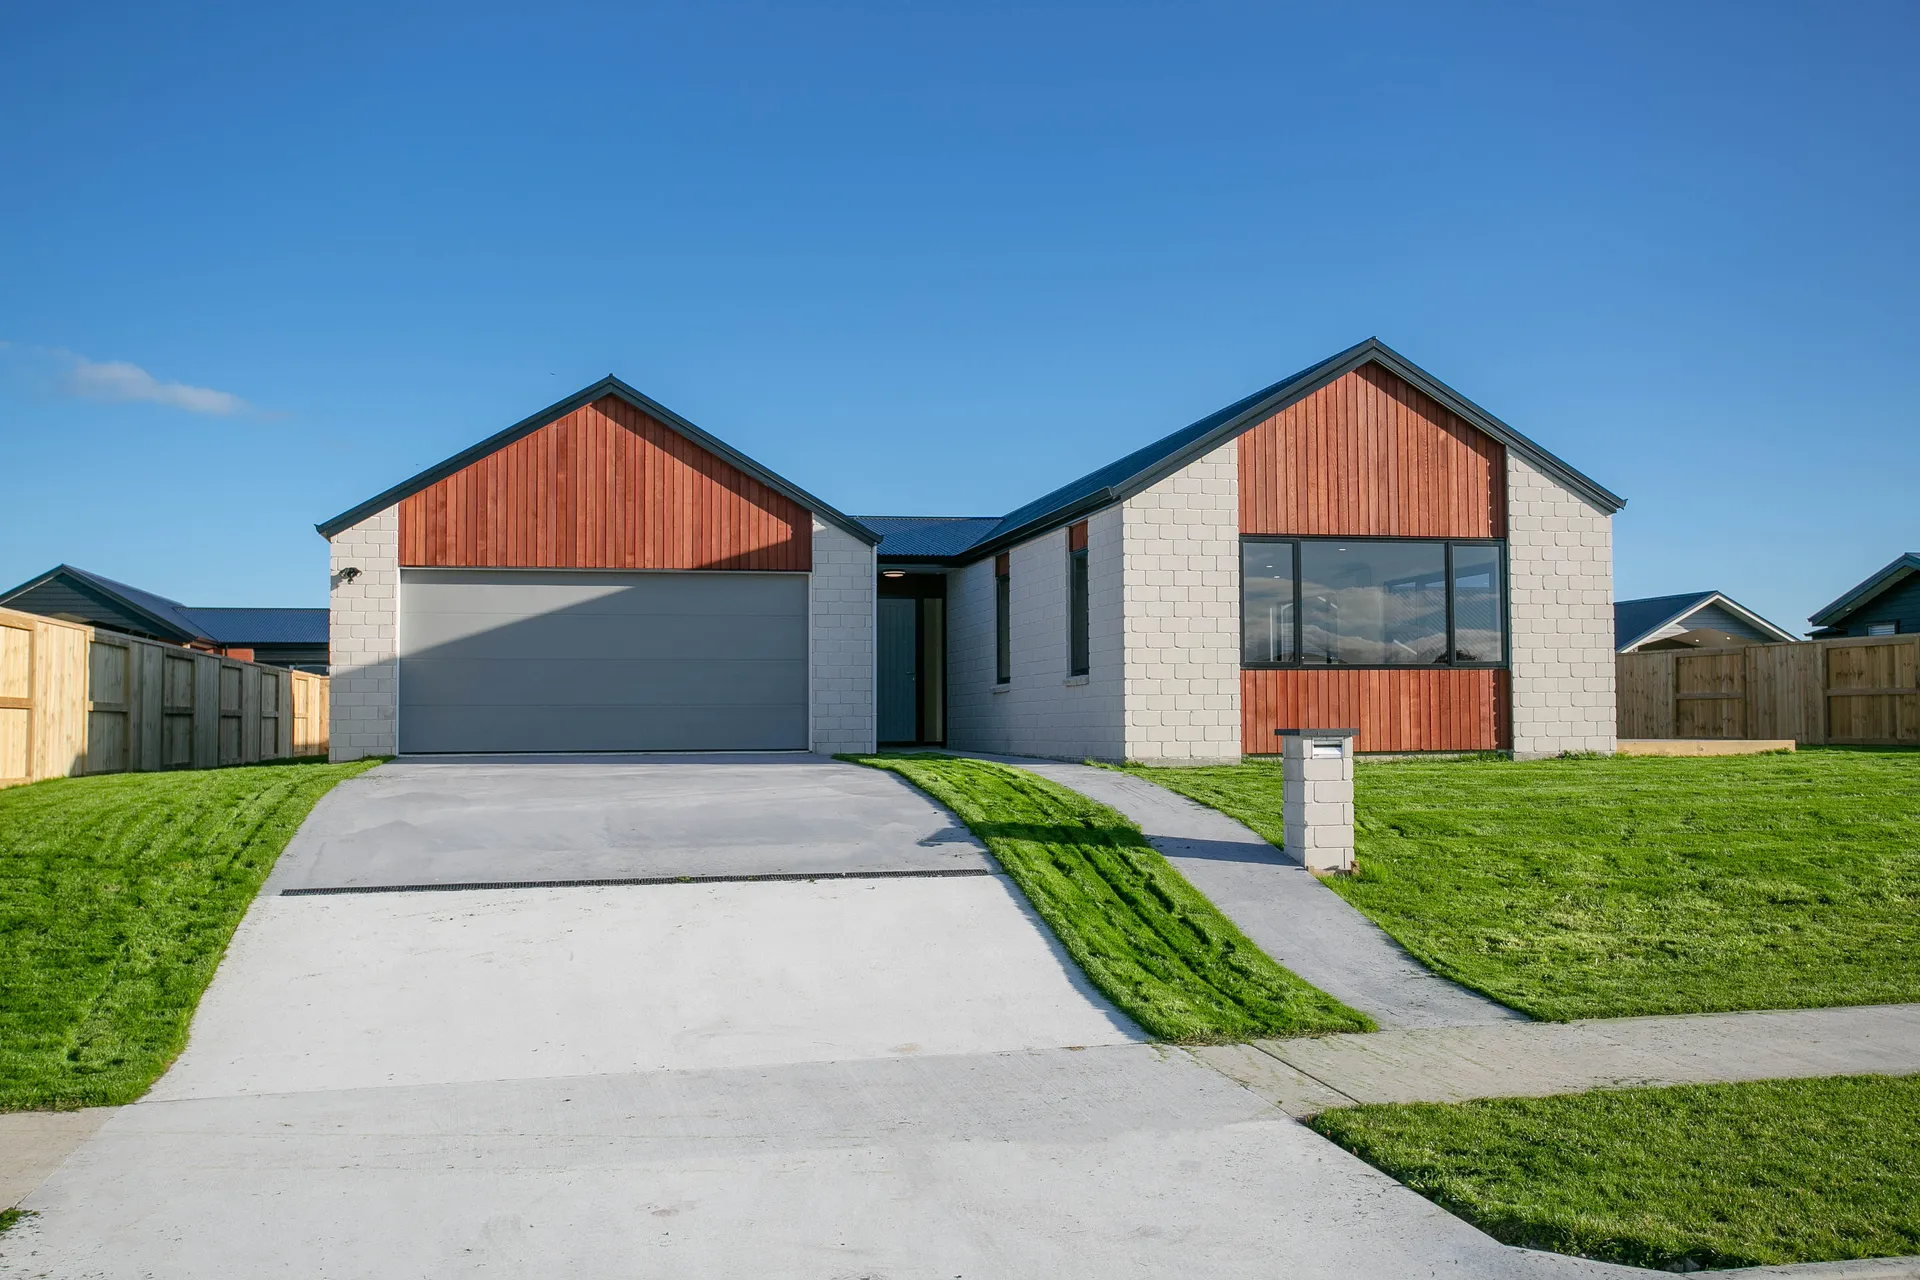
Block and cedar home with double gable street view
Design & Build

New Build, Block & Cedar

Earl Rd

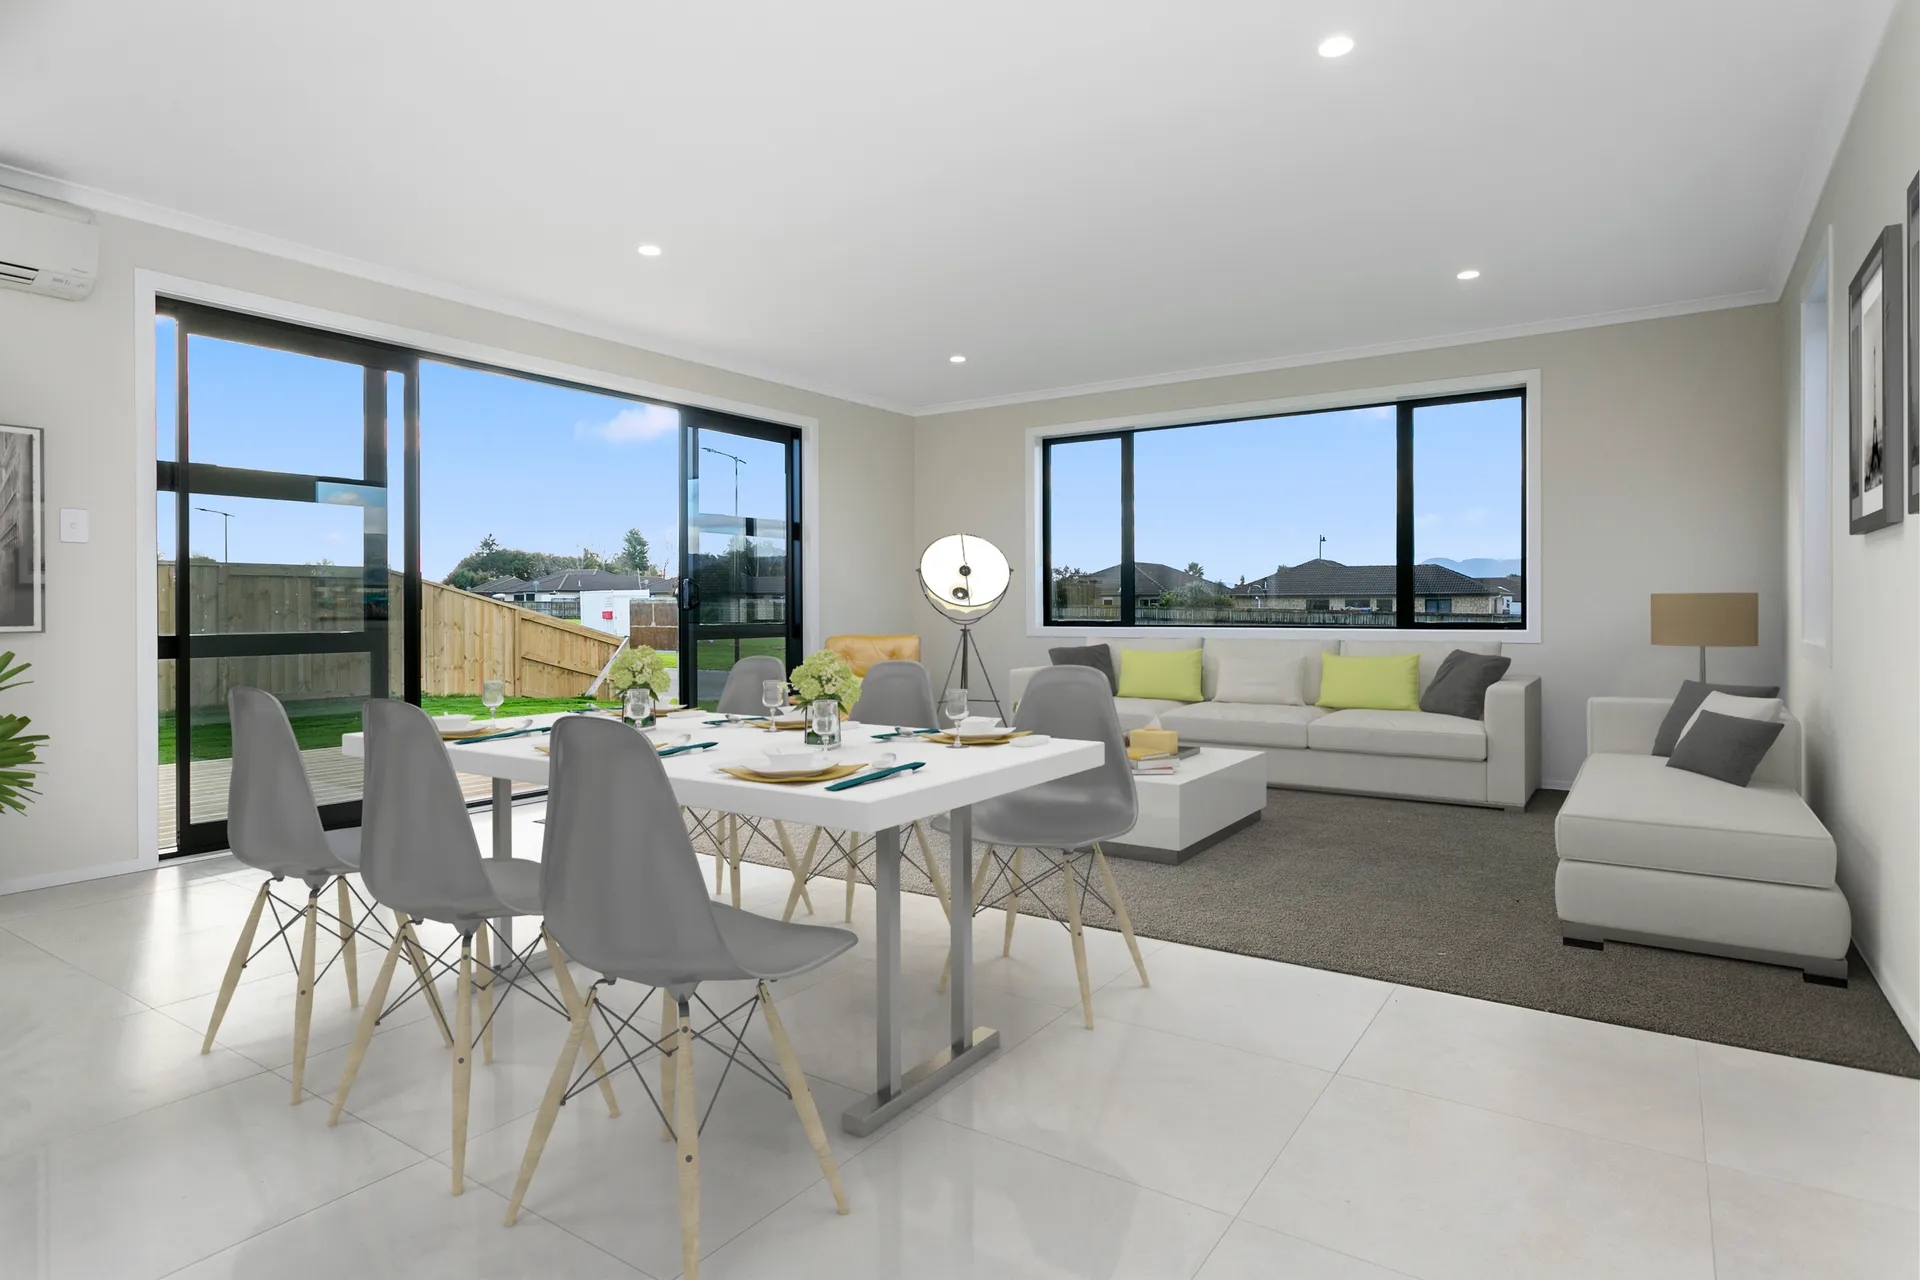
A modern block and cedar home with bold gable-end cedar cladding, open-plan living, and quality finishes throughout. Clean lines and a striking street presence.
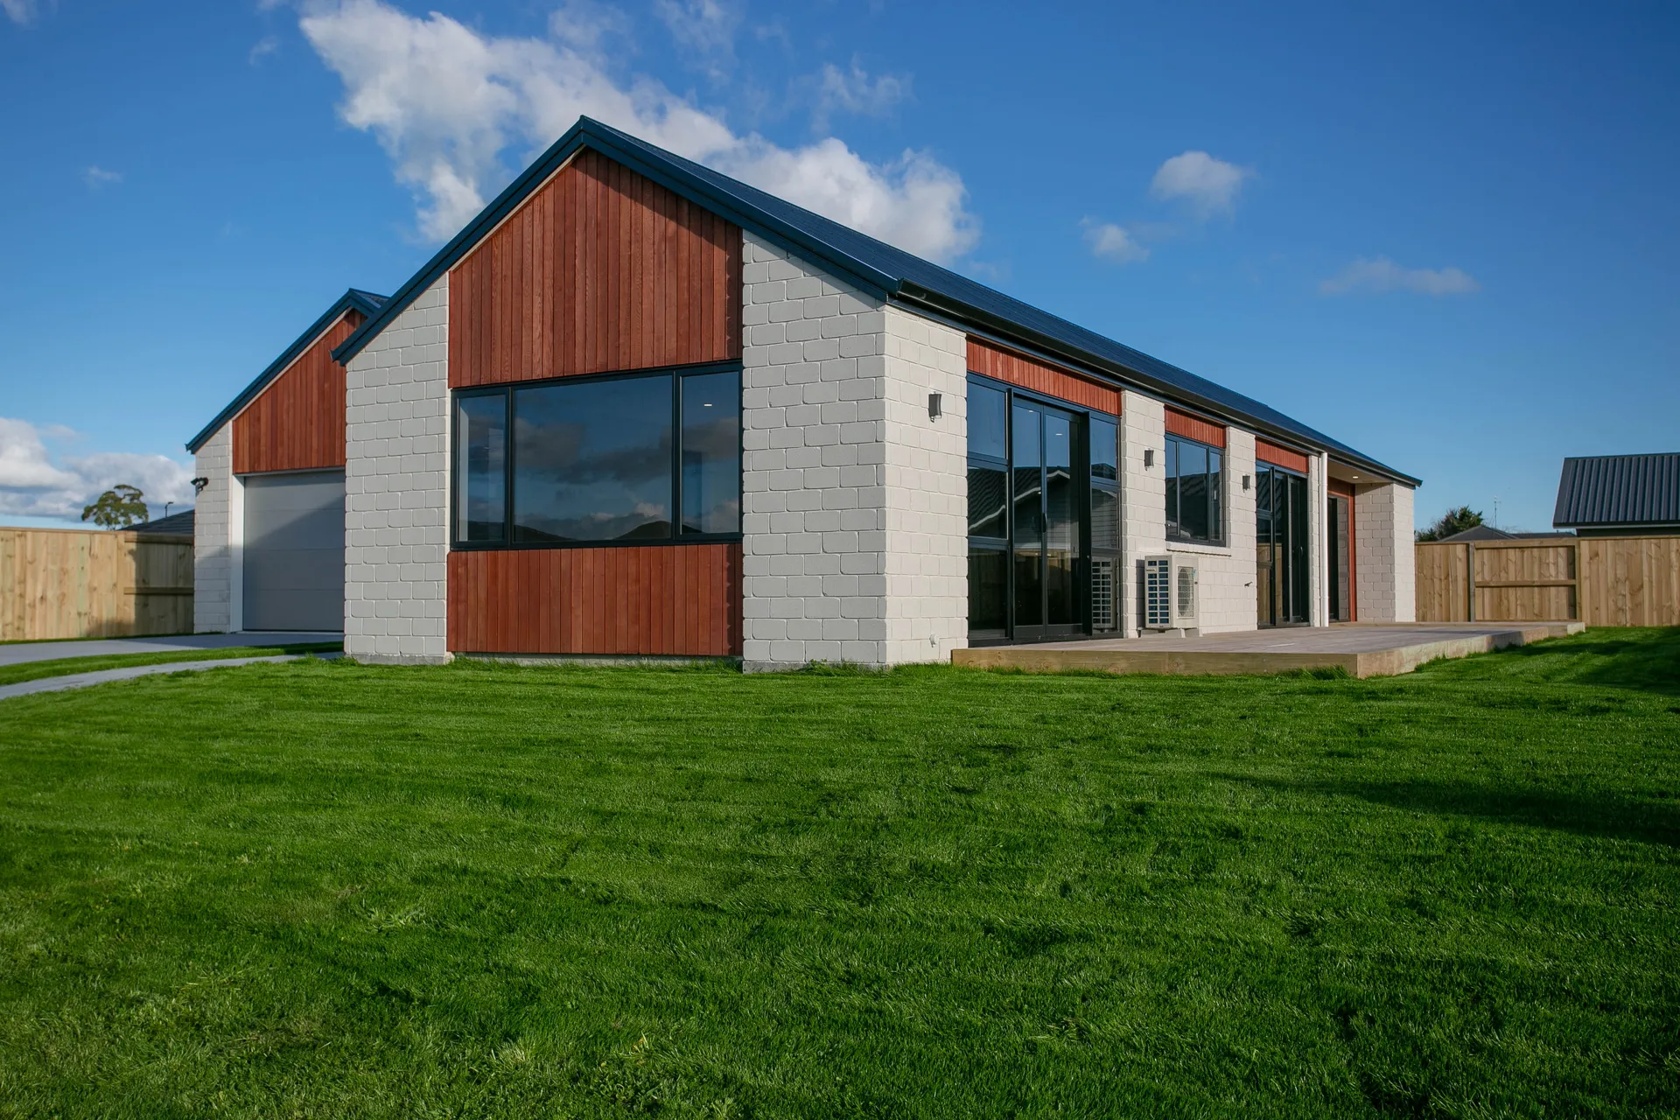
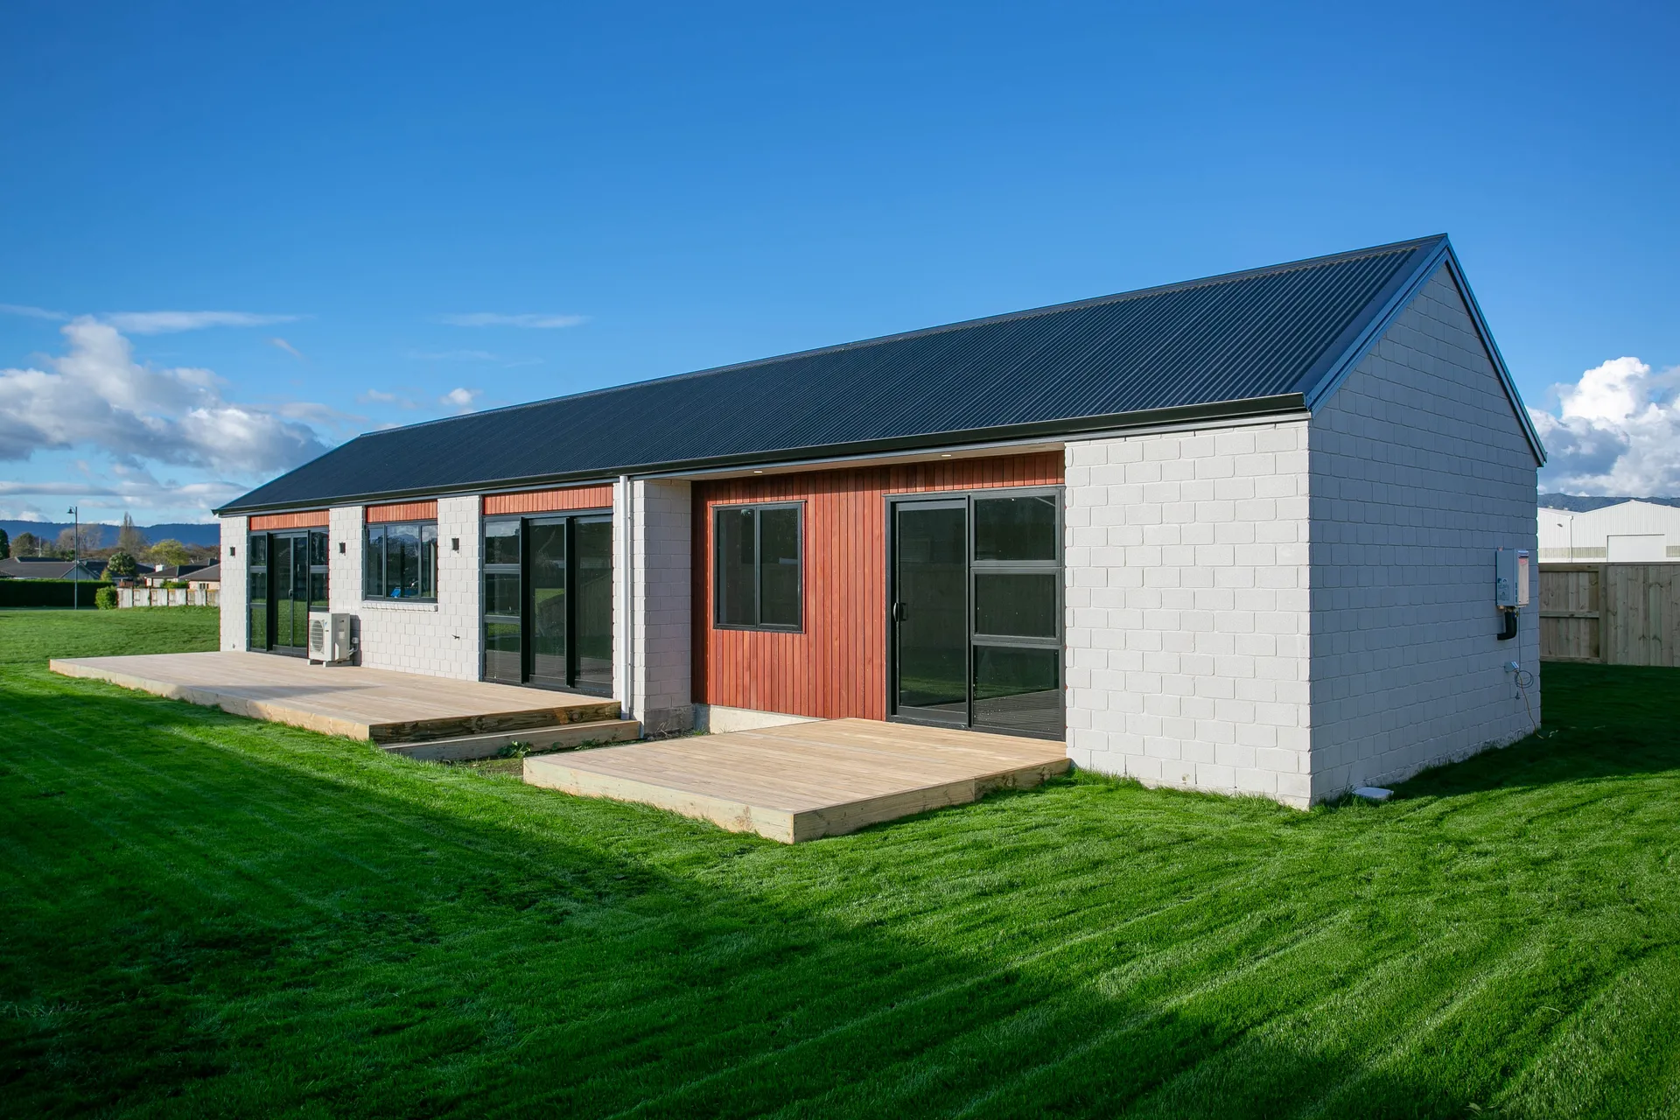
Rear view with block and cedar cladding
Side elevation with timber deck
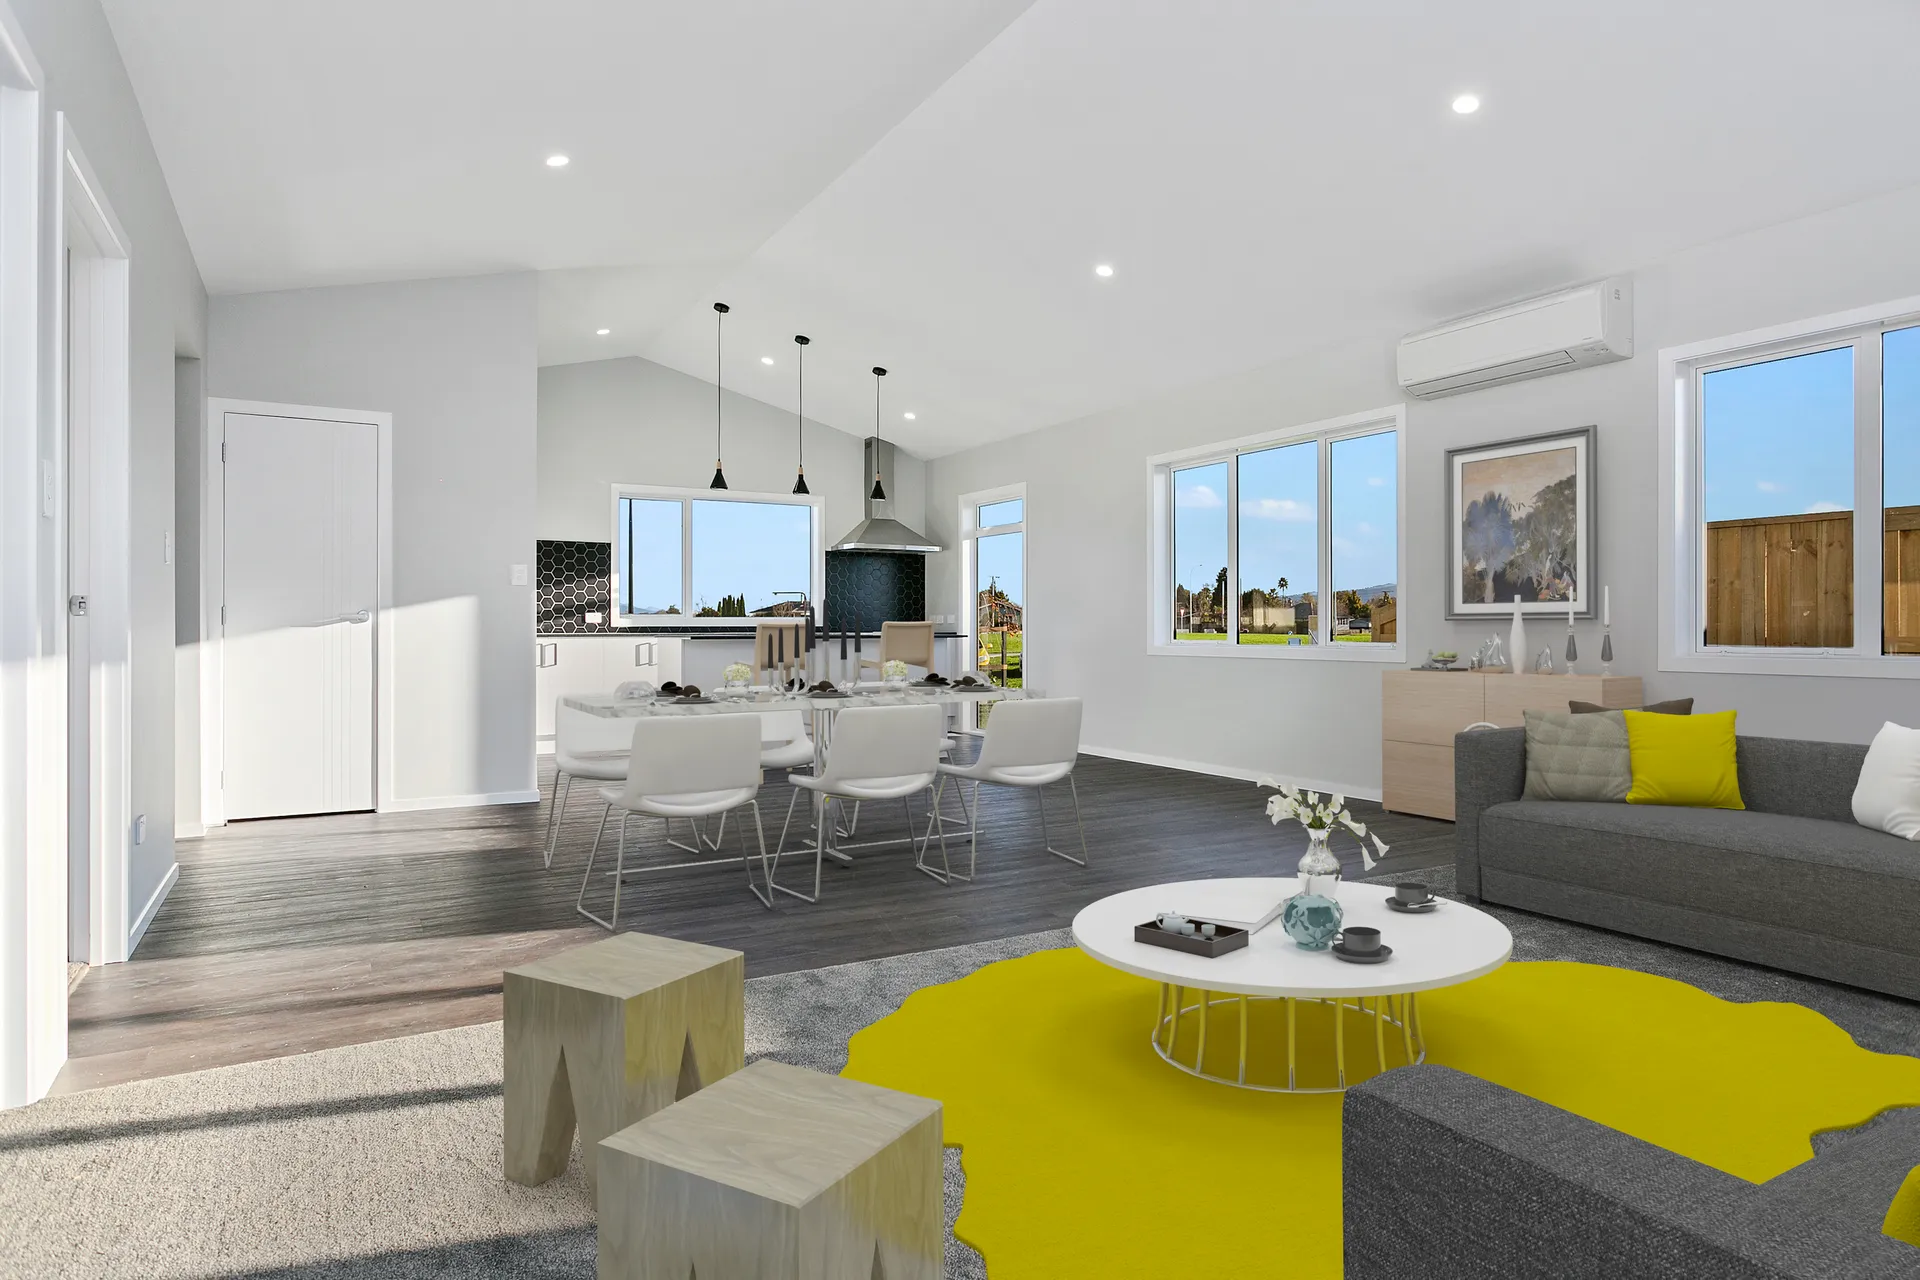
Open-plan living and dining
Living area with modern fit-out
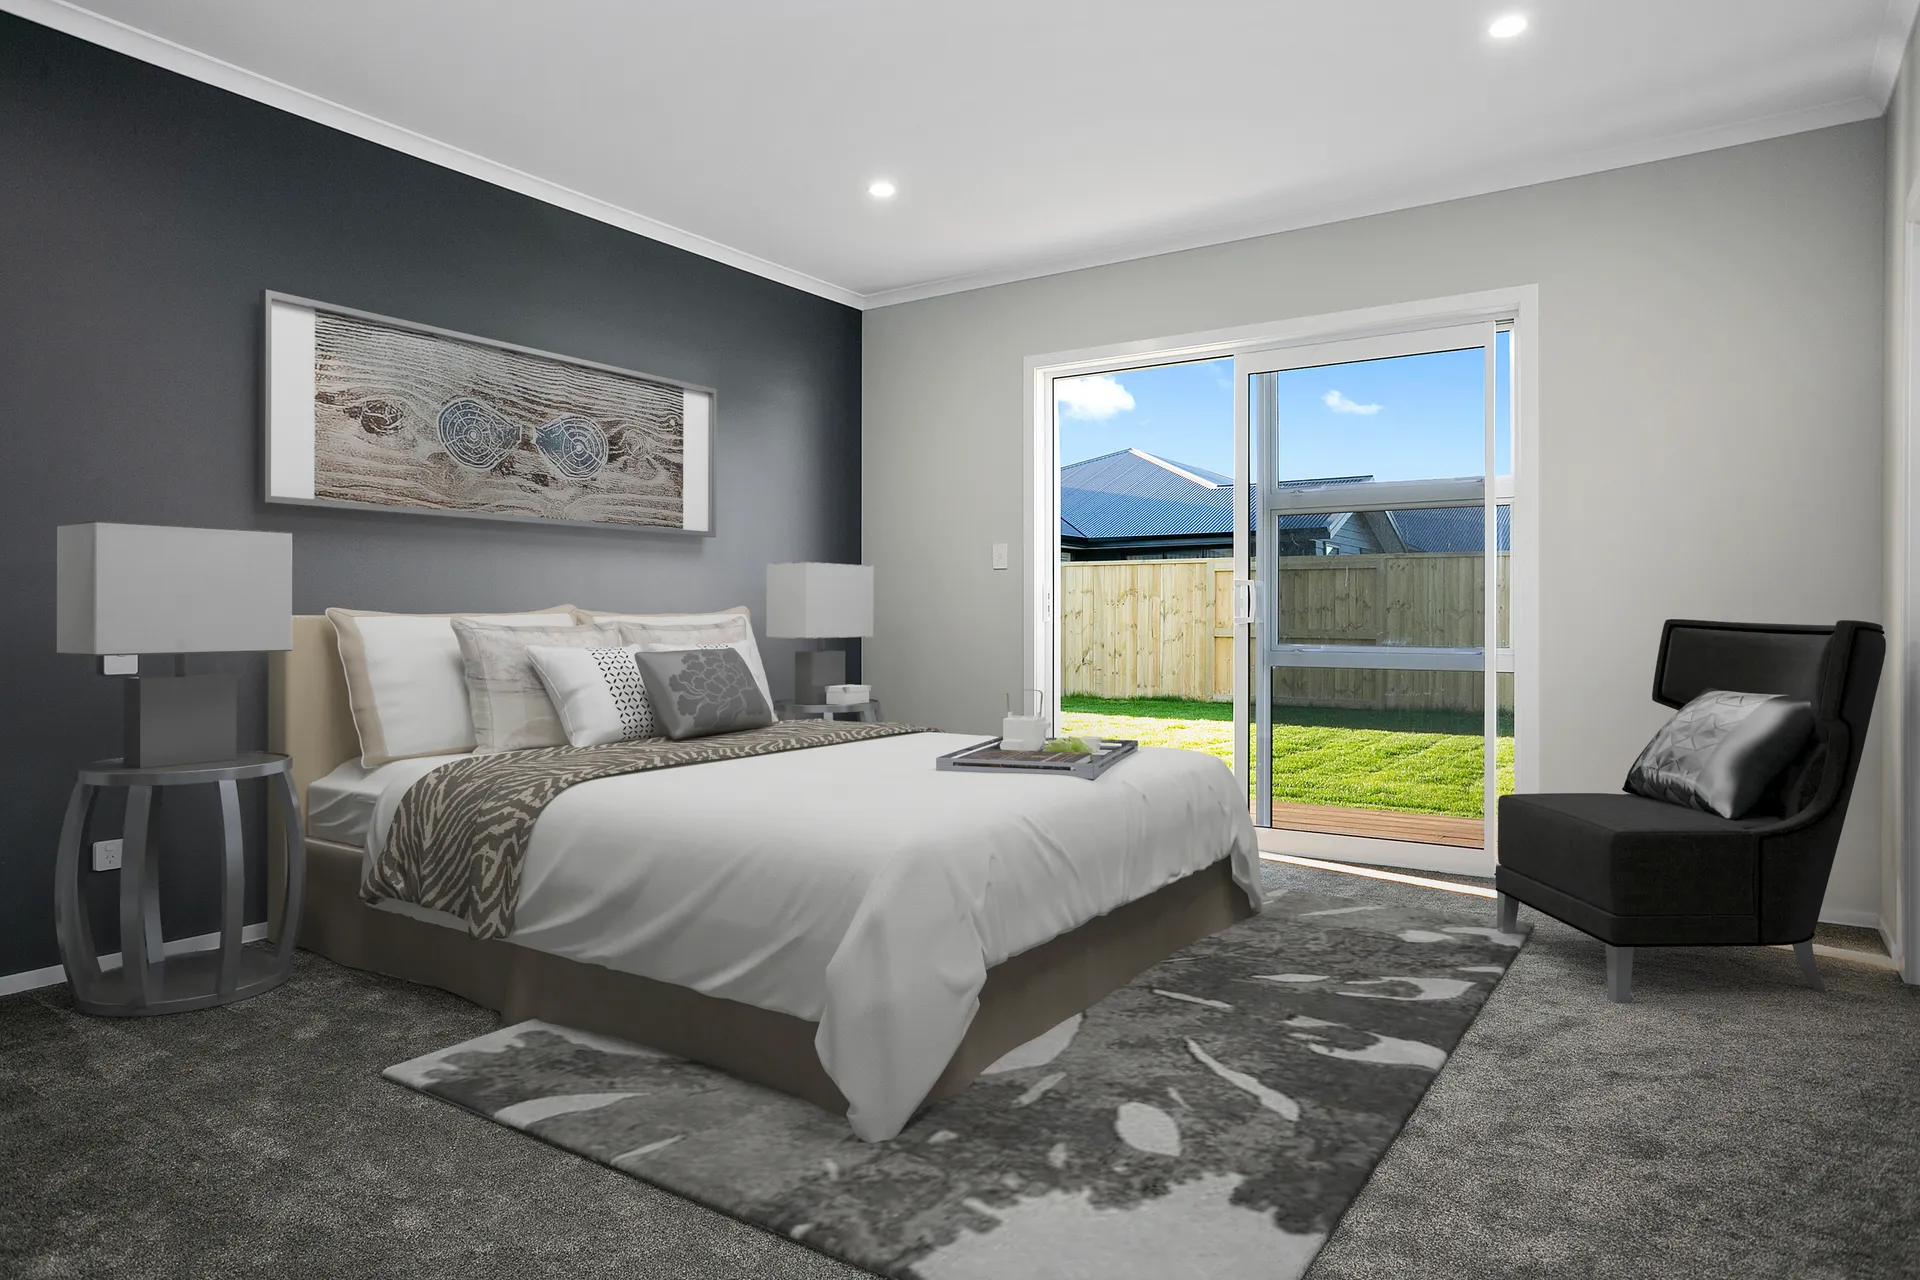
Master bedroom with feature wall
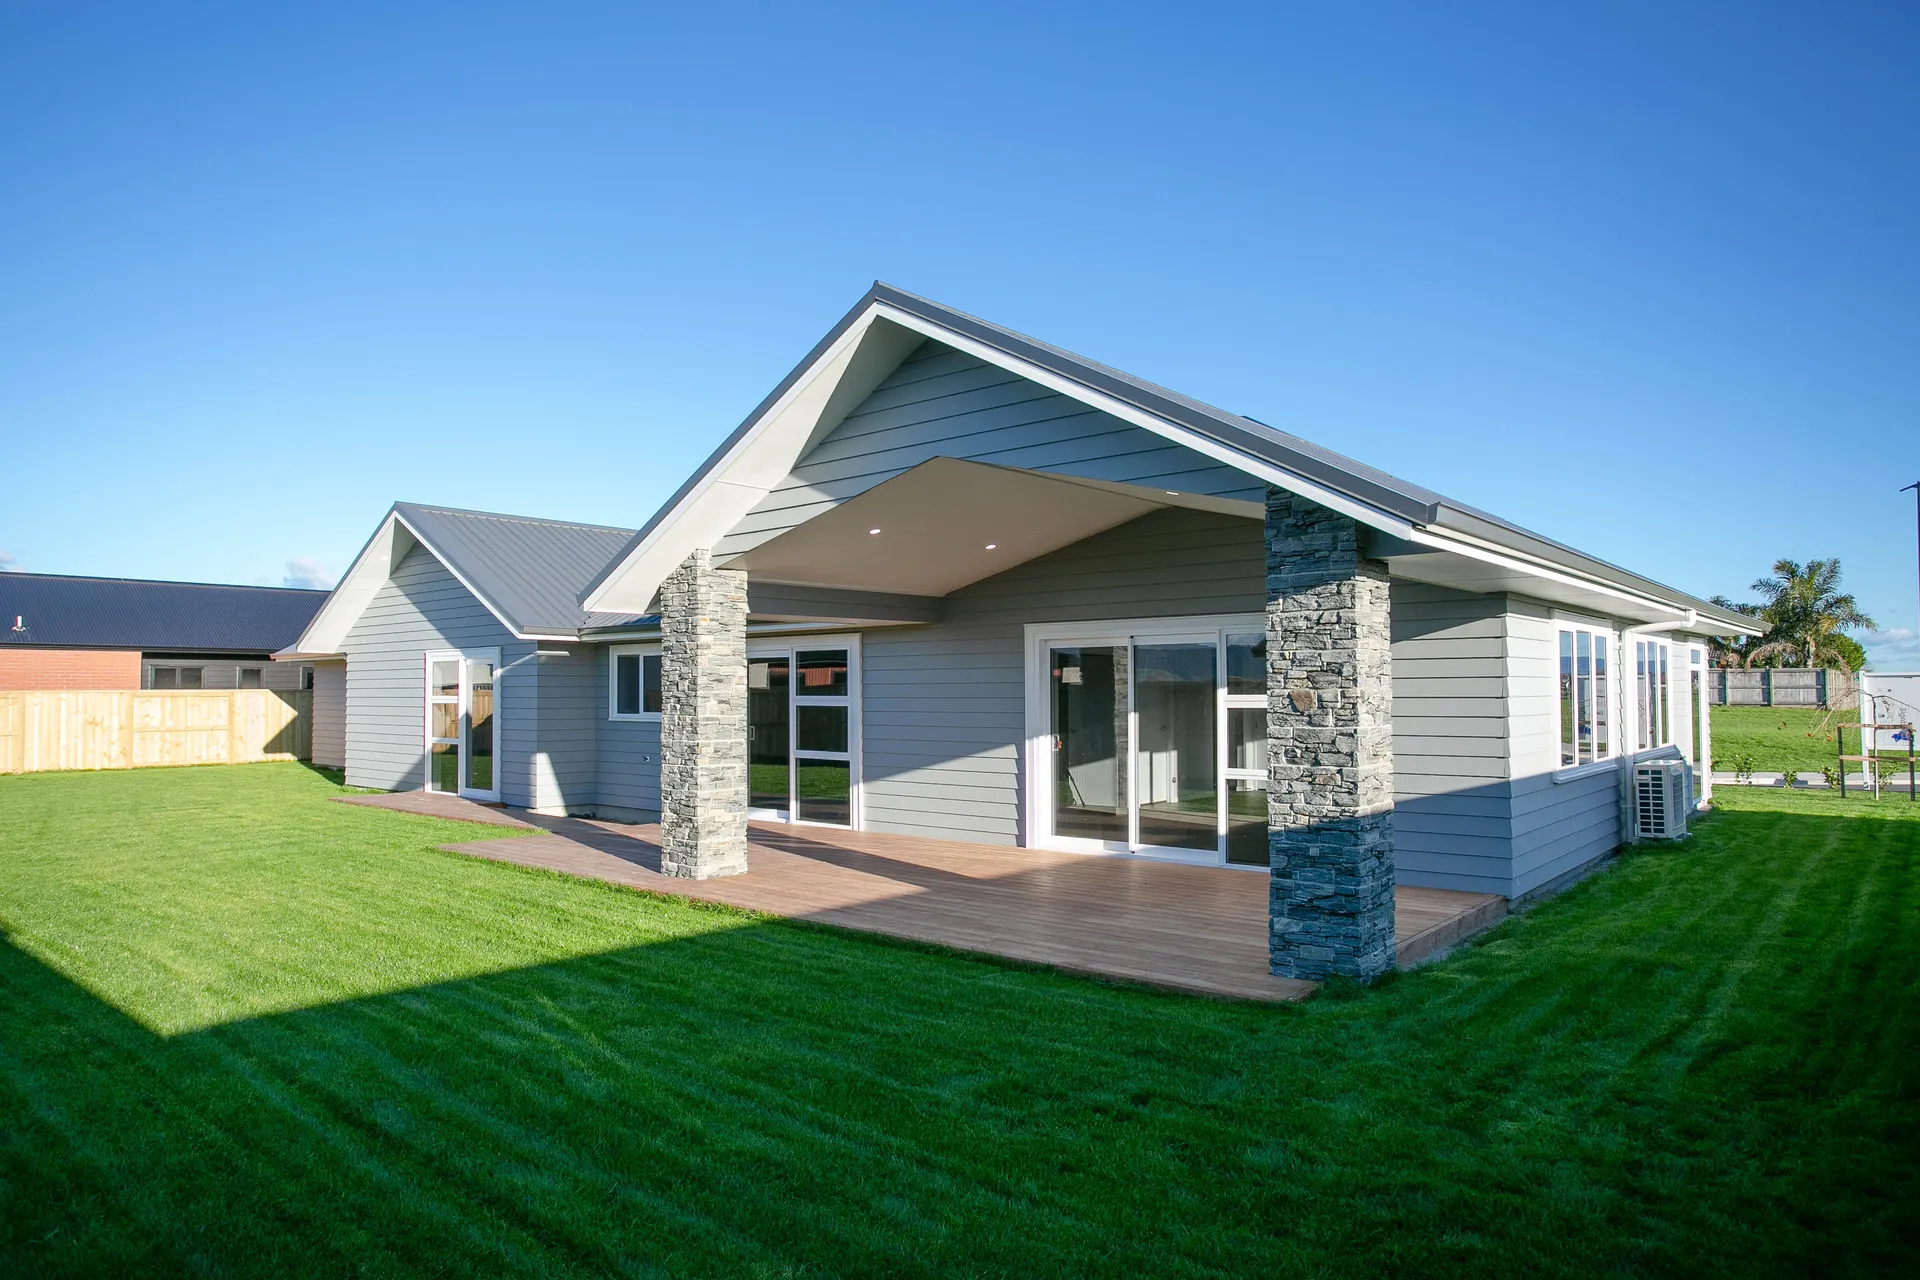
Weatherboard home with stone columns and covered deck
Design & Build

New Build, Weatherboard & Stone

Sadie Drive

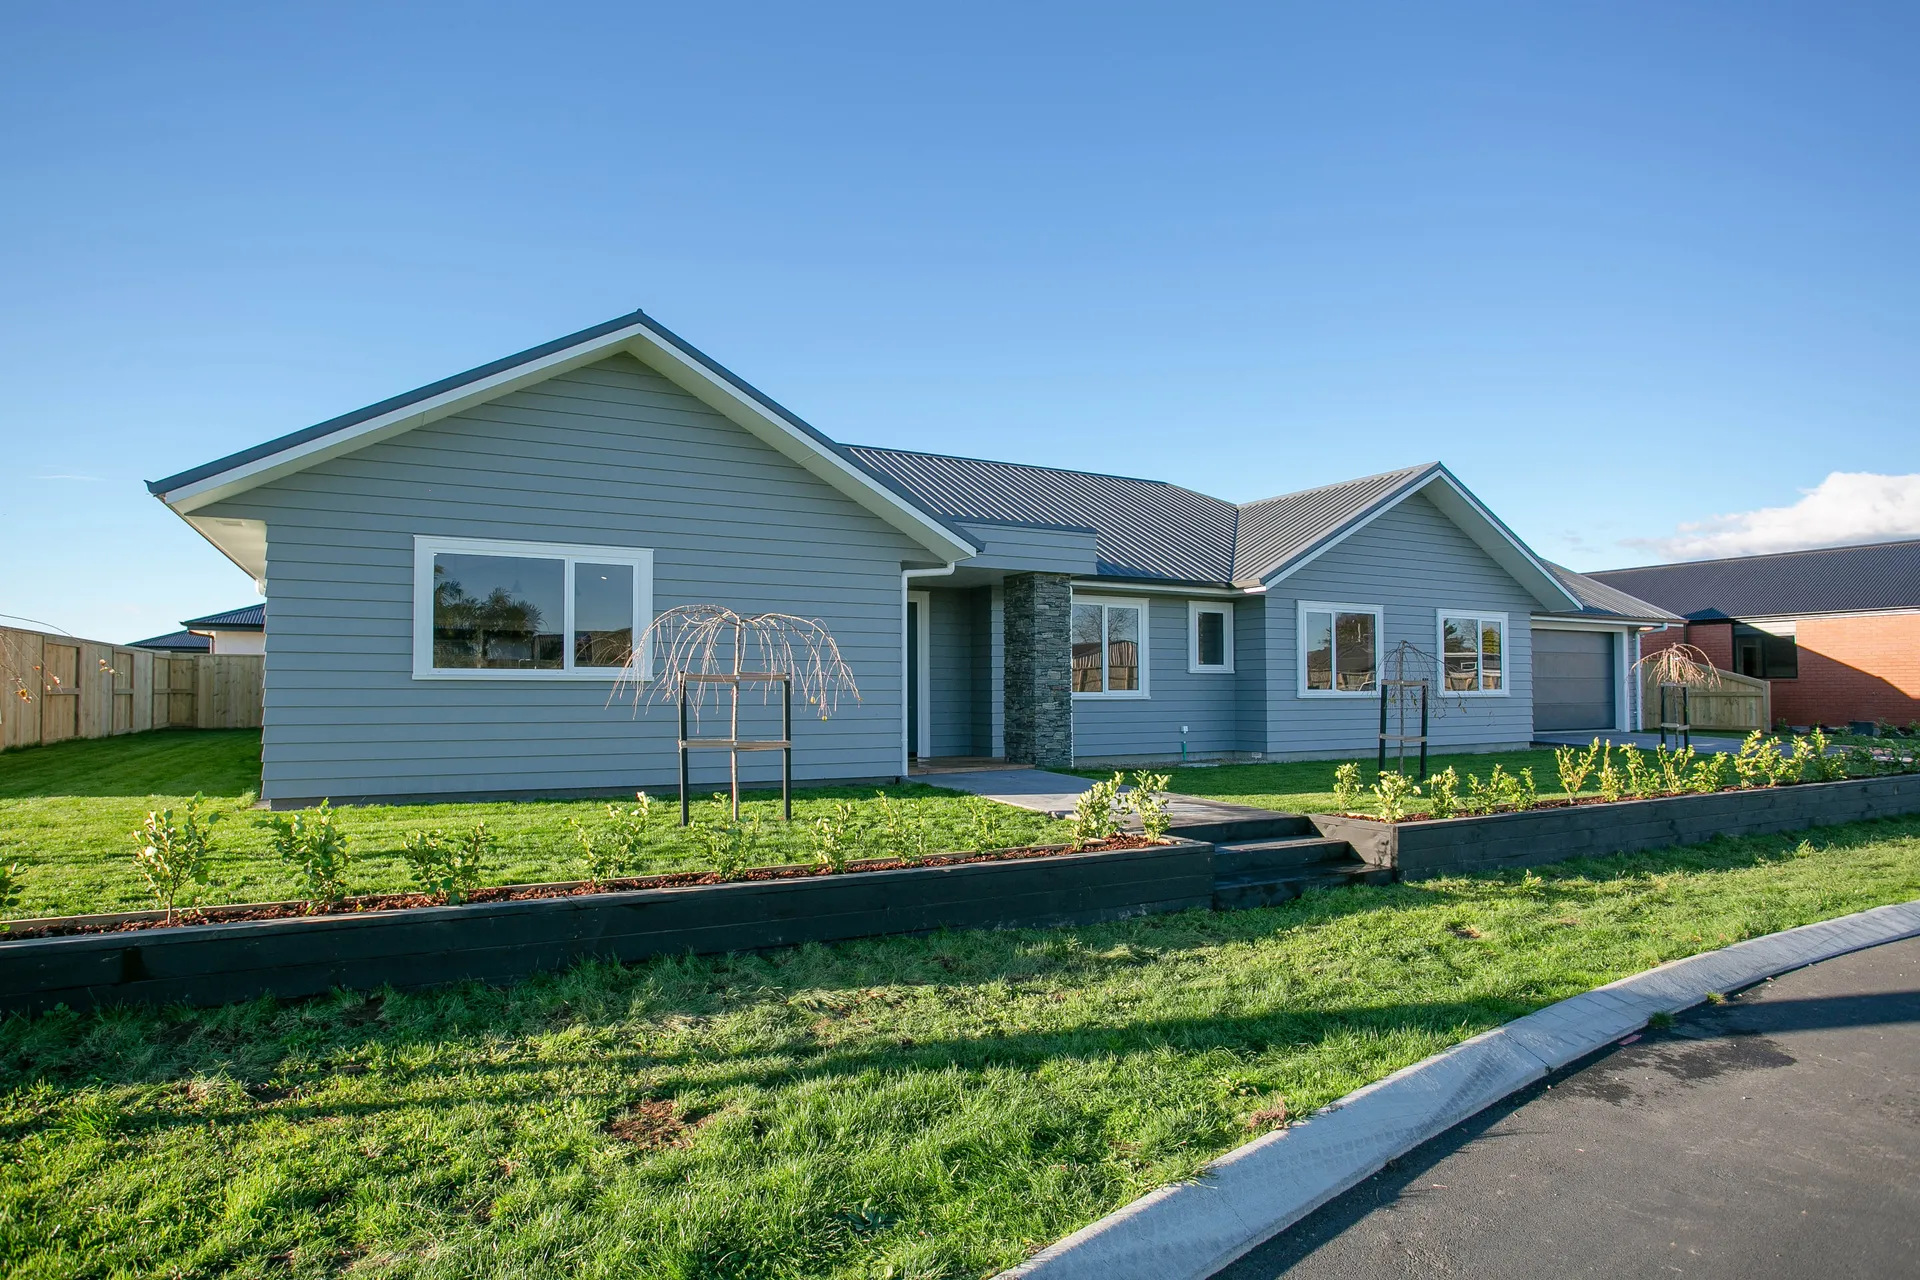
A family home with weatherboard cladding and natural stone column features, covered outdoor living area, and hexagonal tiled bathroom with freestanding bath.
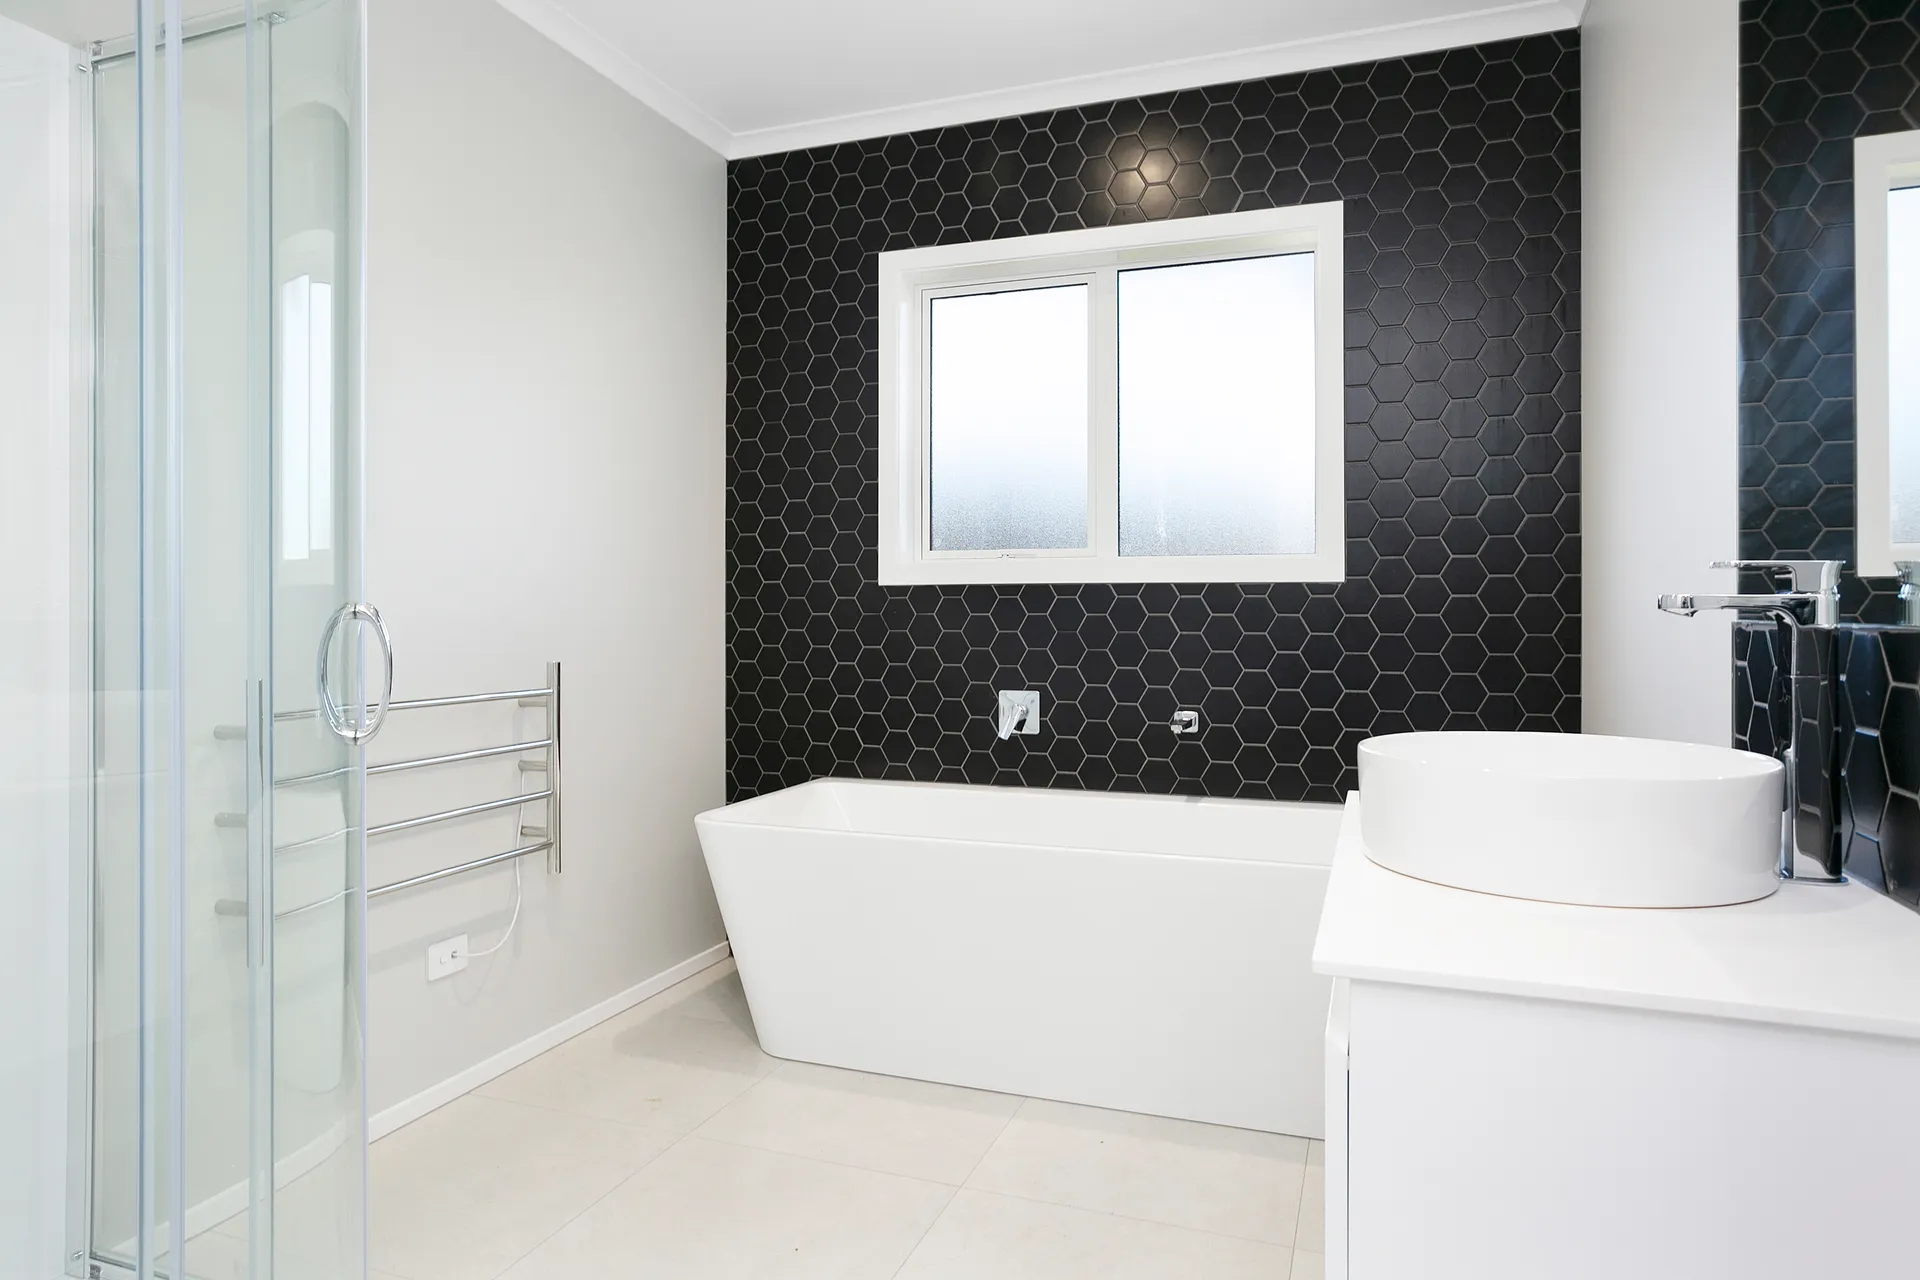
Bathroom with hexagonal tile feature wall and freestanding bath
Front elevation with weatherboard and stone
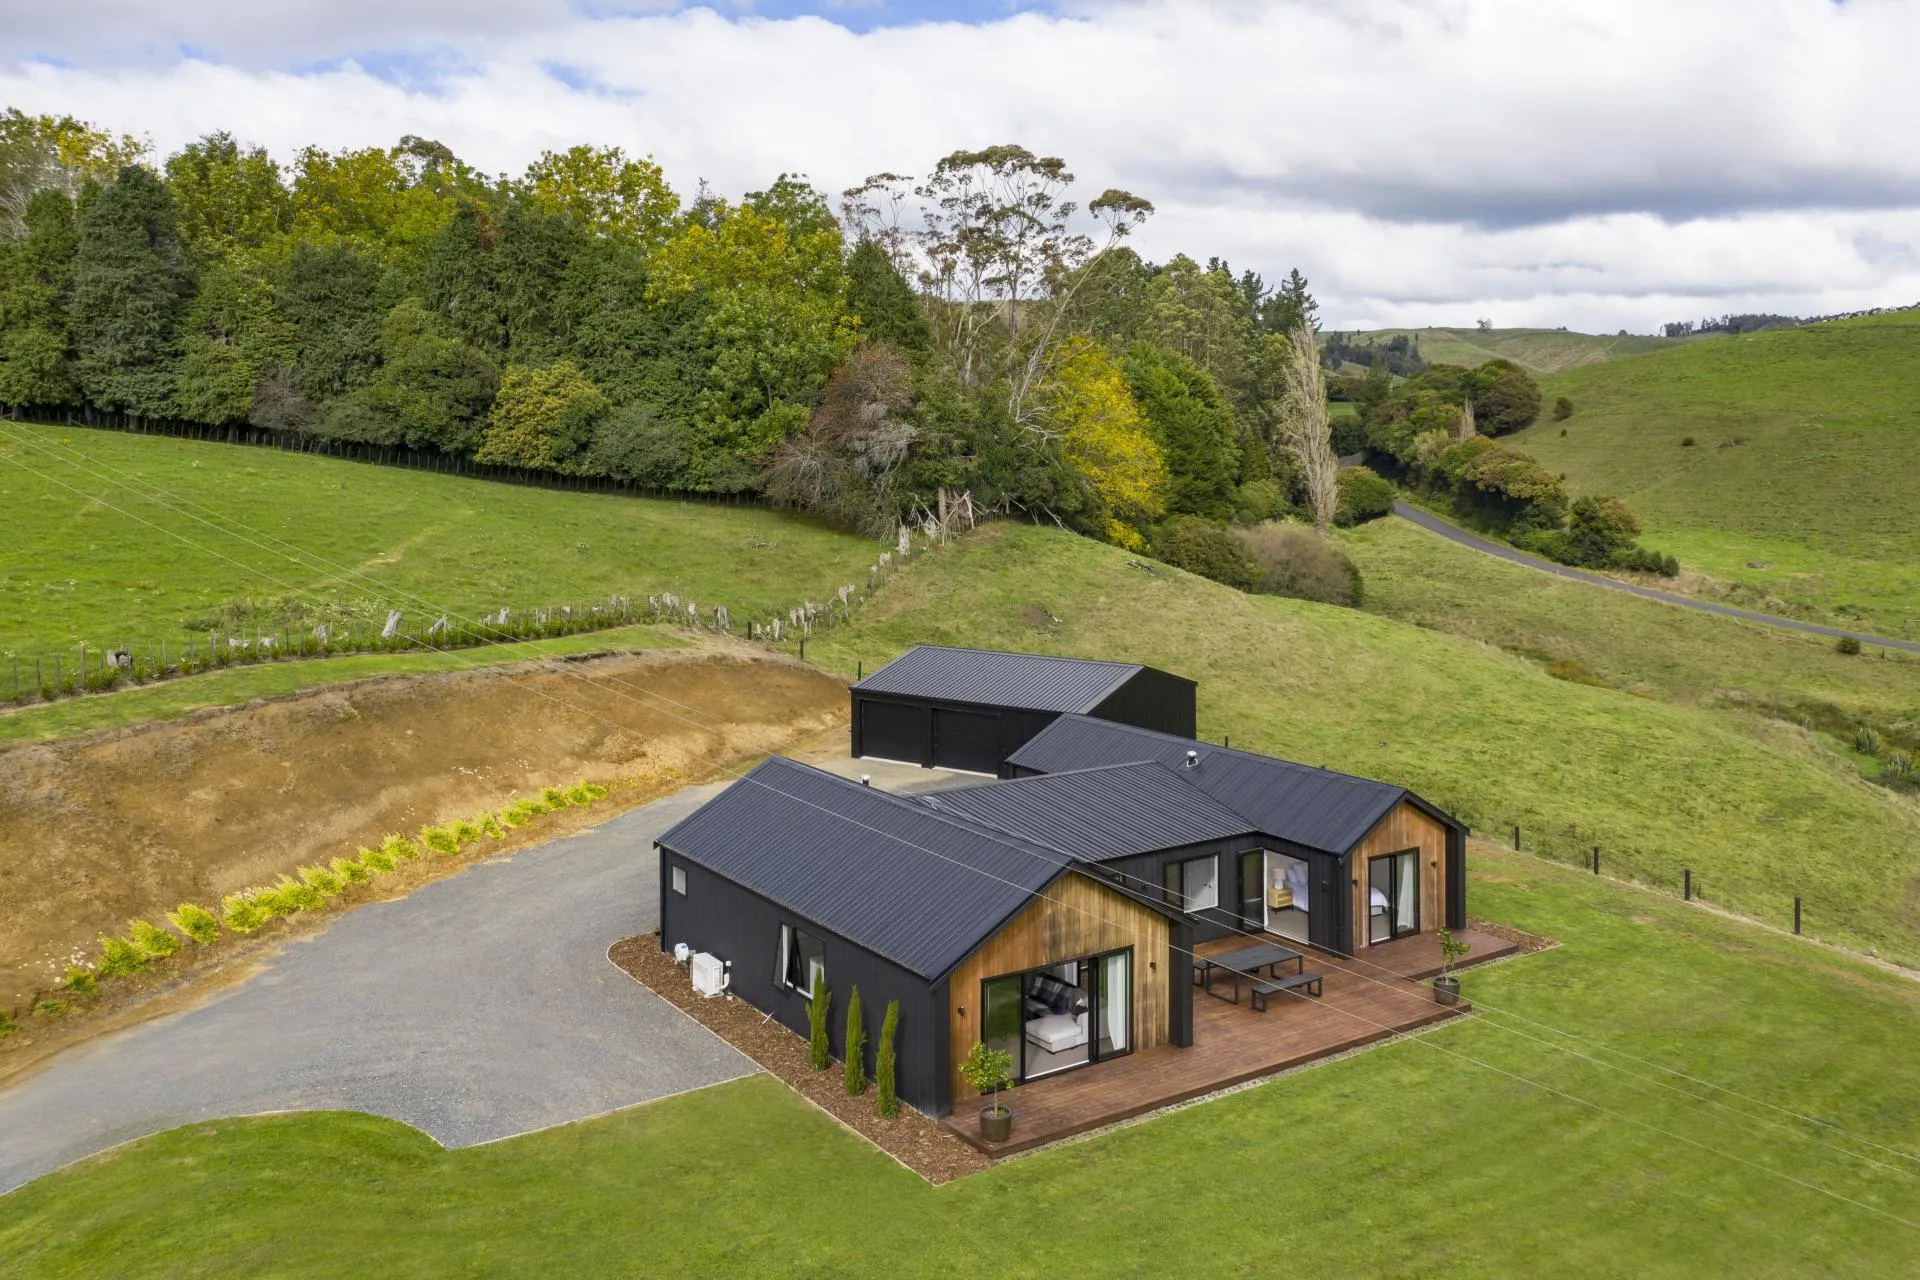
Aerial view of dark-clad rural home on farmland
Design & Build

Rural New Build

Lurman Rd

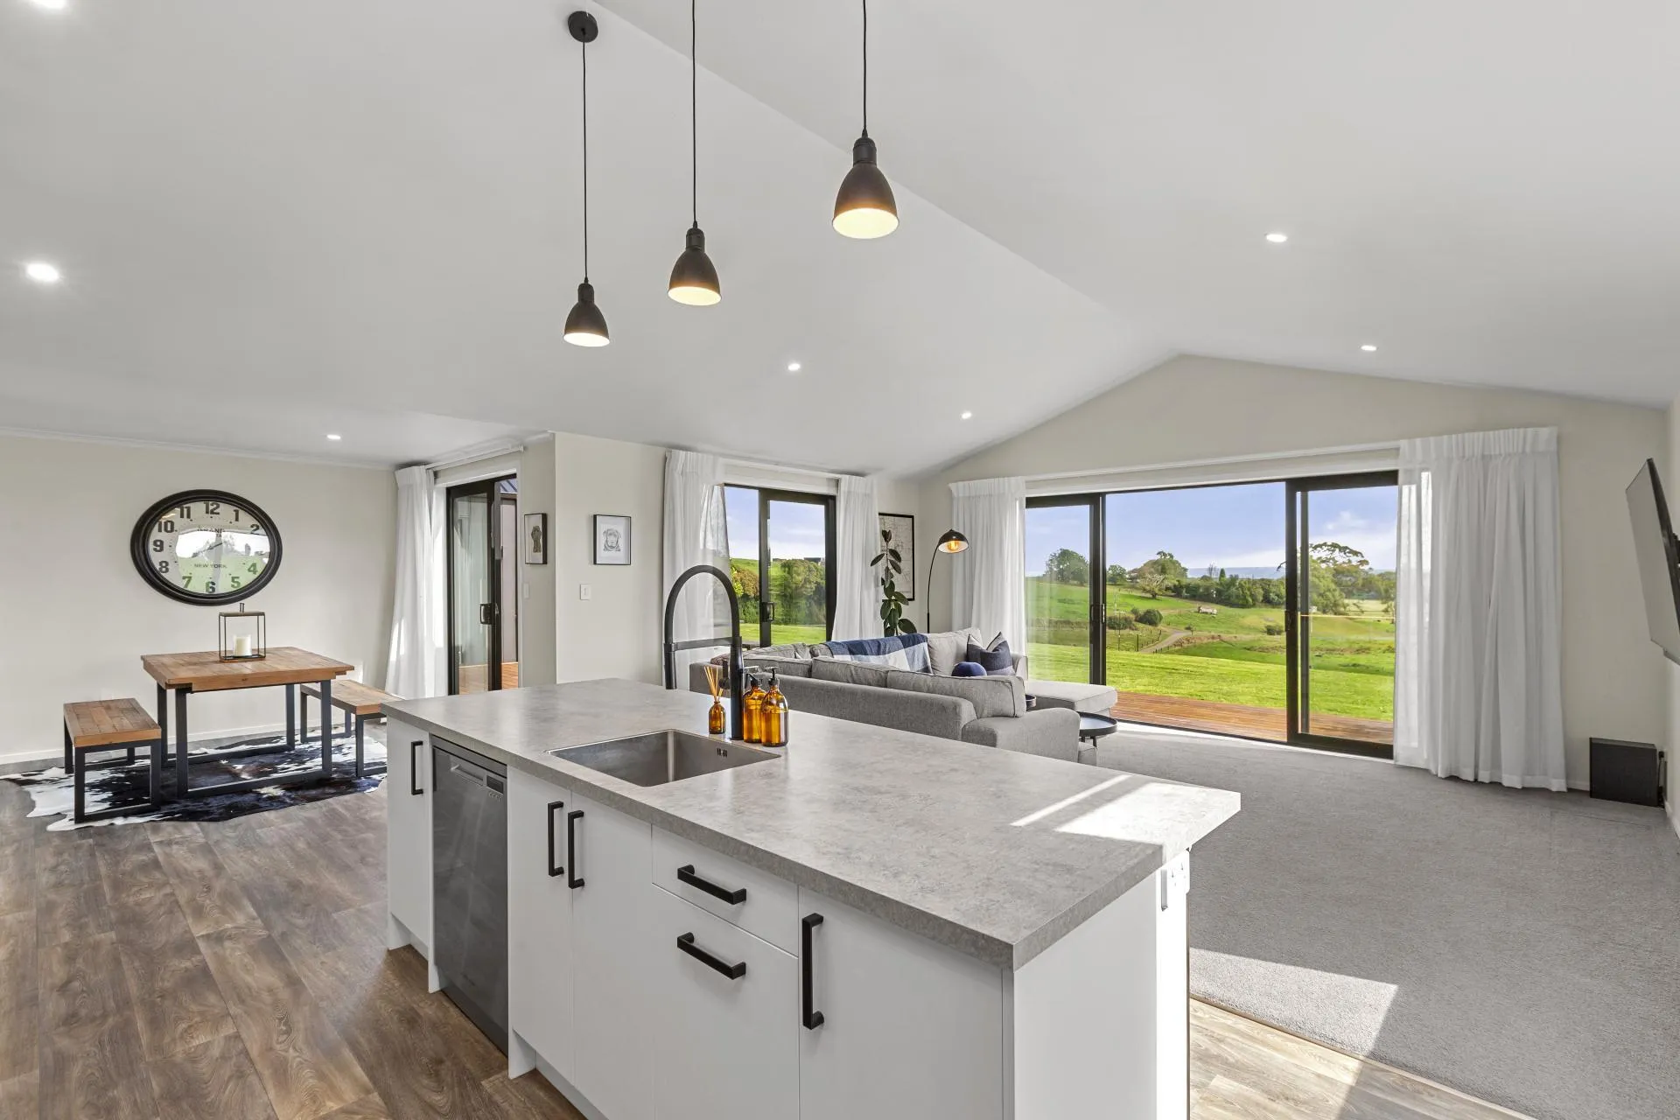
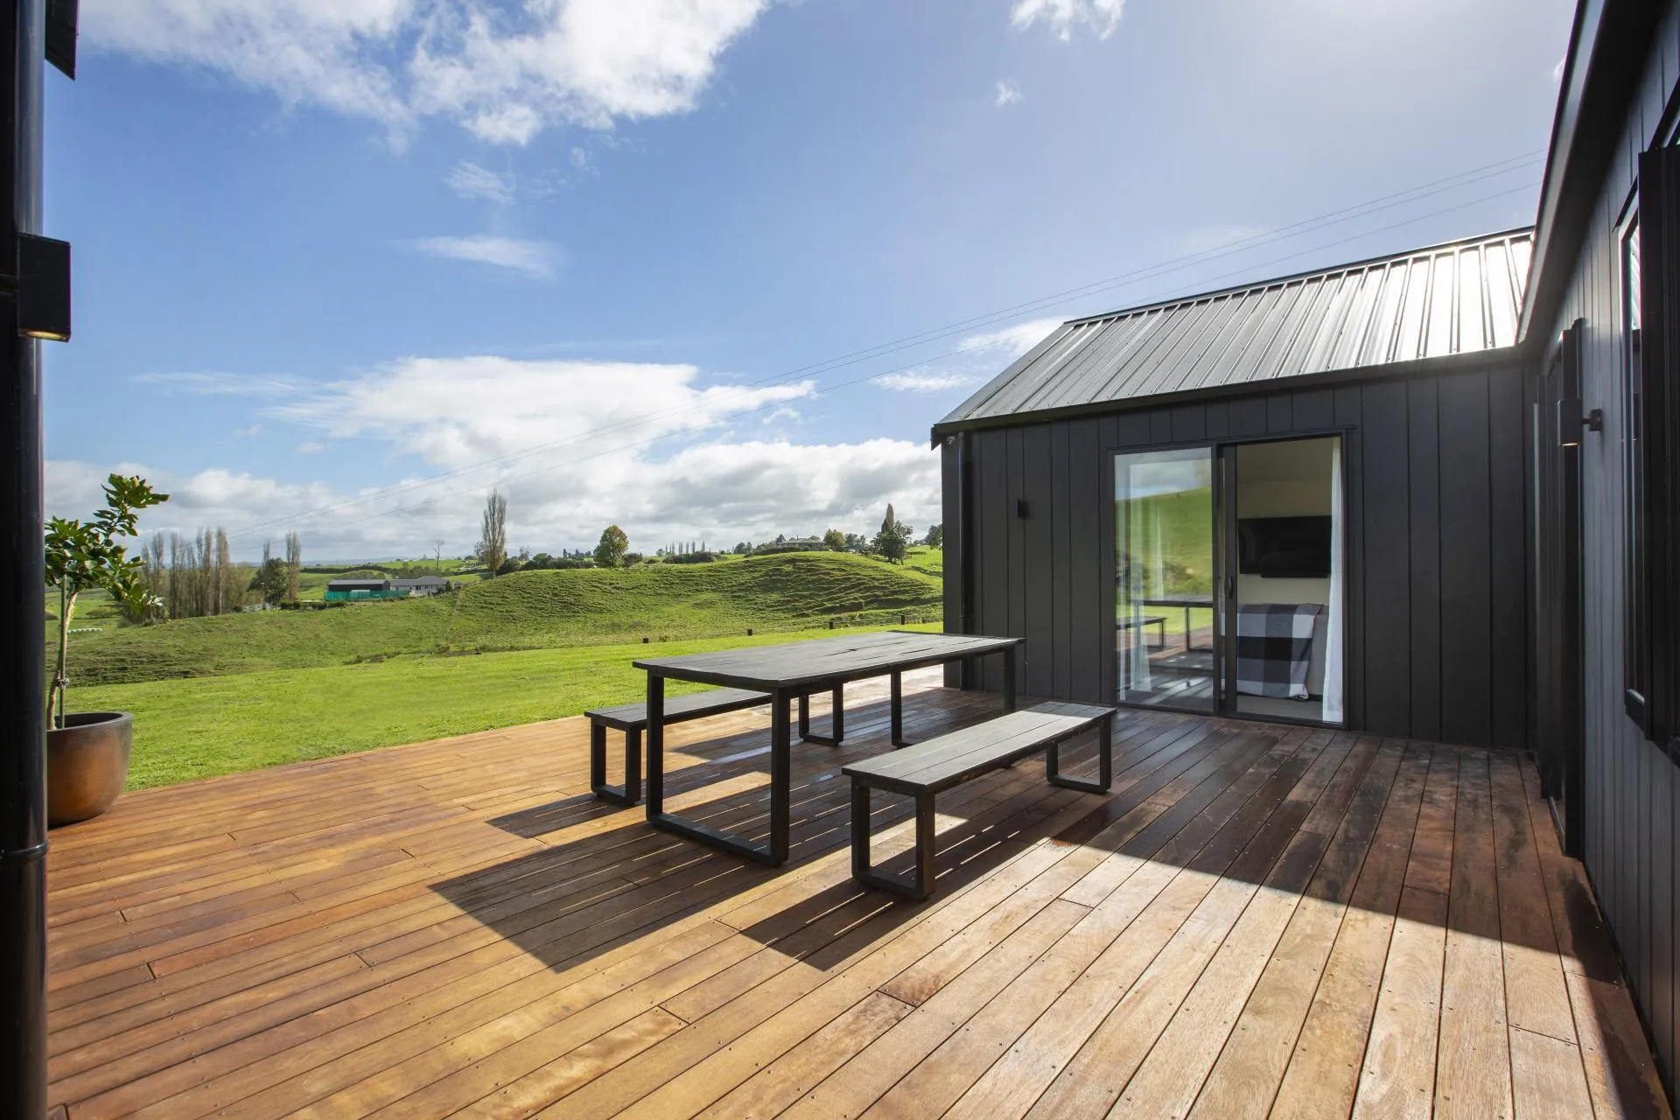
A dark-clad rural home with cedar gable accents set into rolling farmland. Open-plan living with raked ceilings, stone-topped kitchen island with pendant lighting, timber deck with outdoor dining, and separate garage.
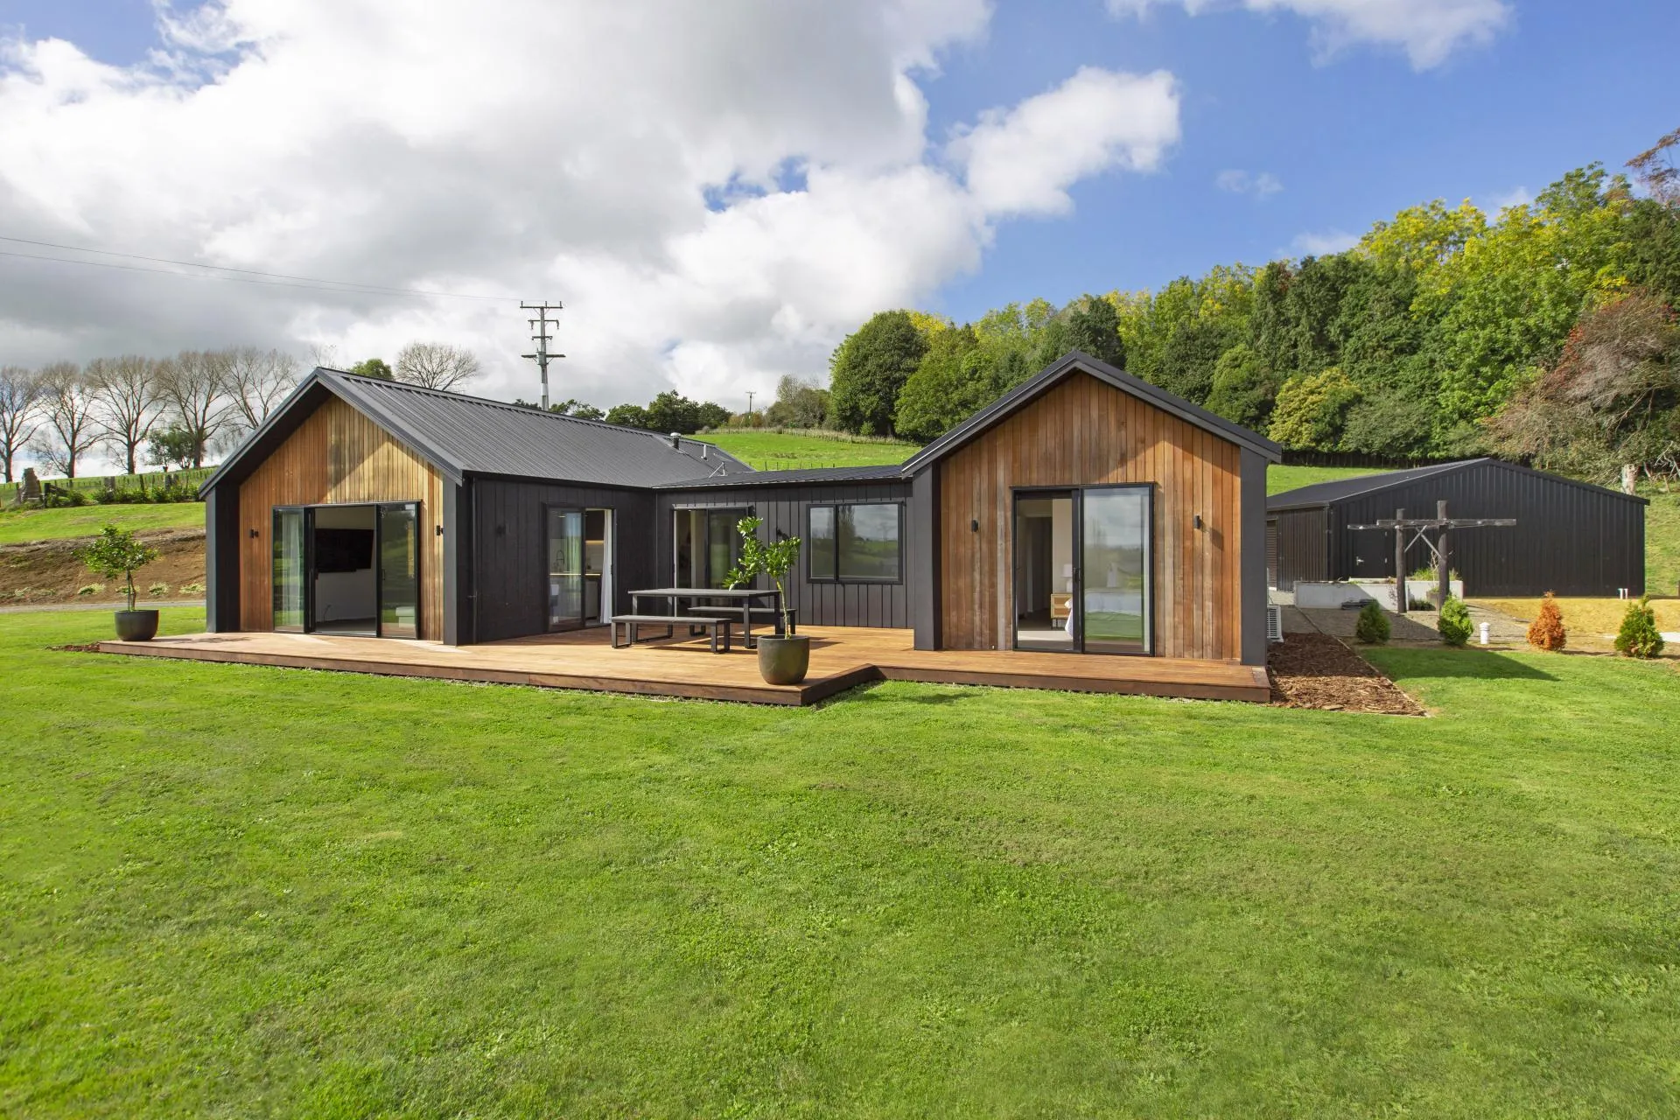
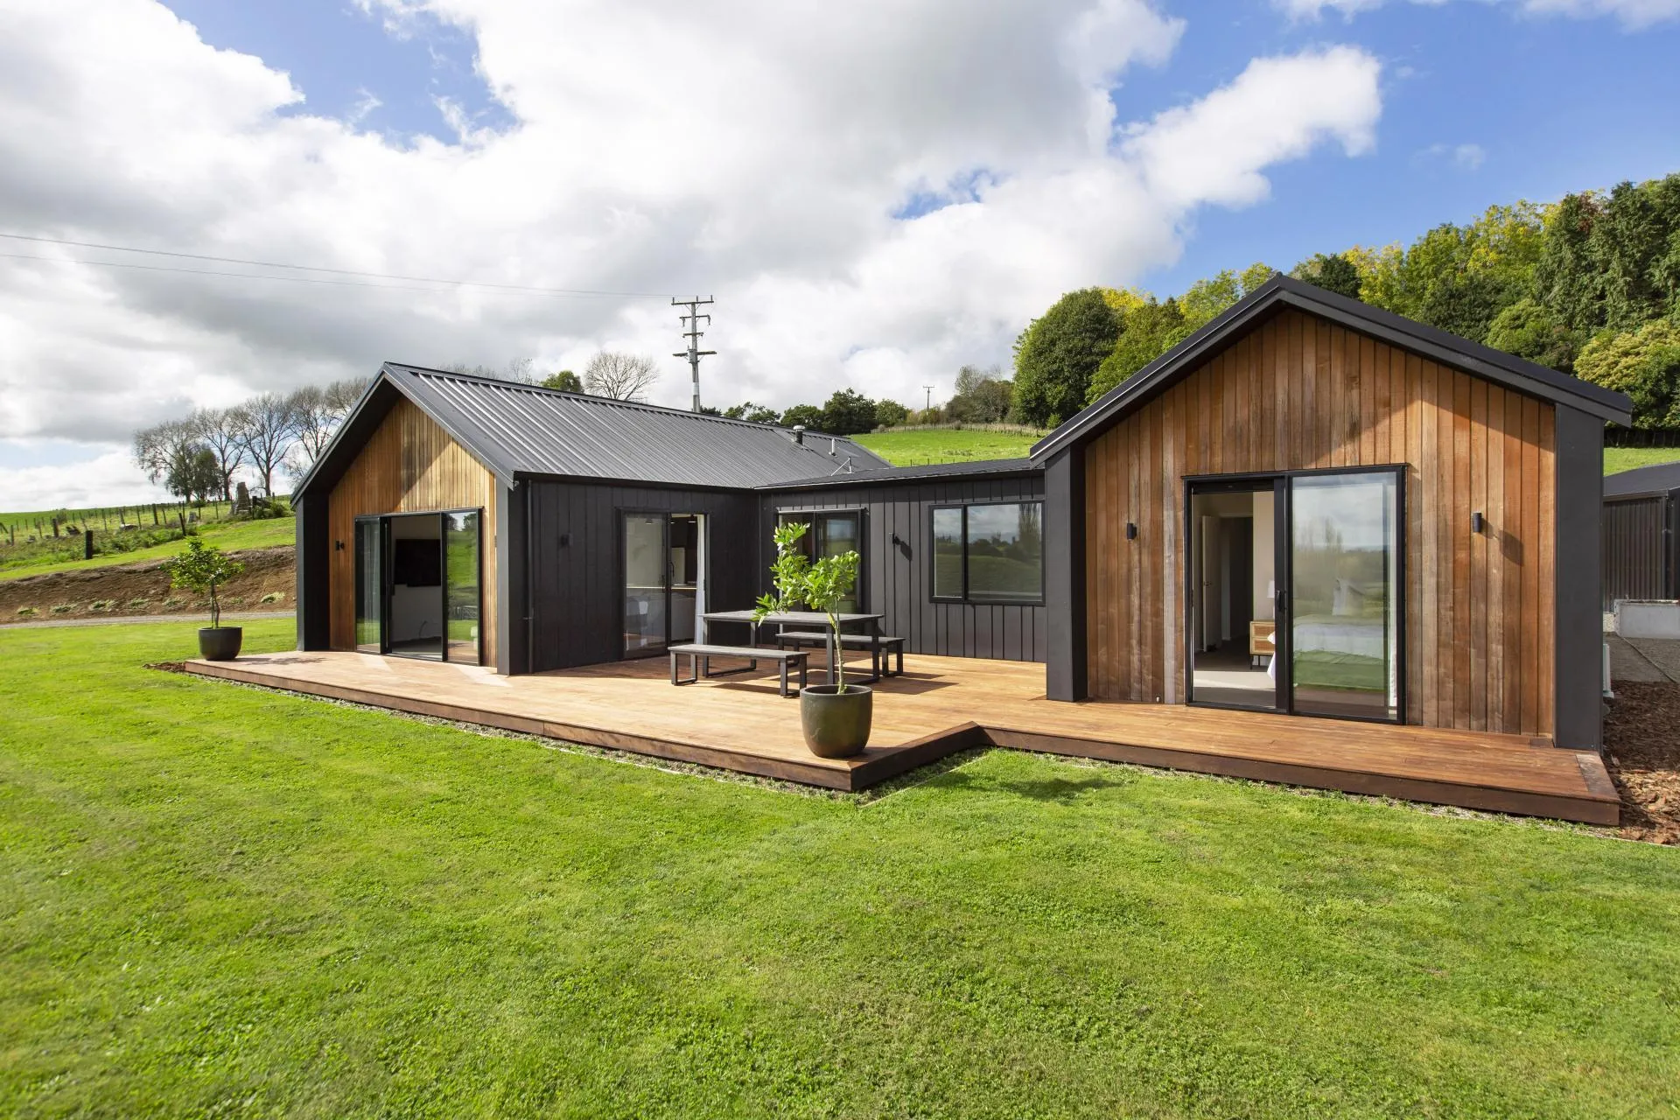
Front elevation with cedar gables and timber deck
Rear elevation with deck and separate garage
Kitchen with stone island and pendant lights
Open-plan kitchen and living with rural views
Living and dining from kitchen
Timber deck with outdoor dining and rural outlook
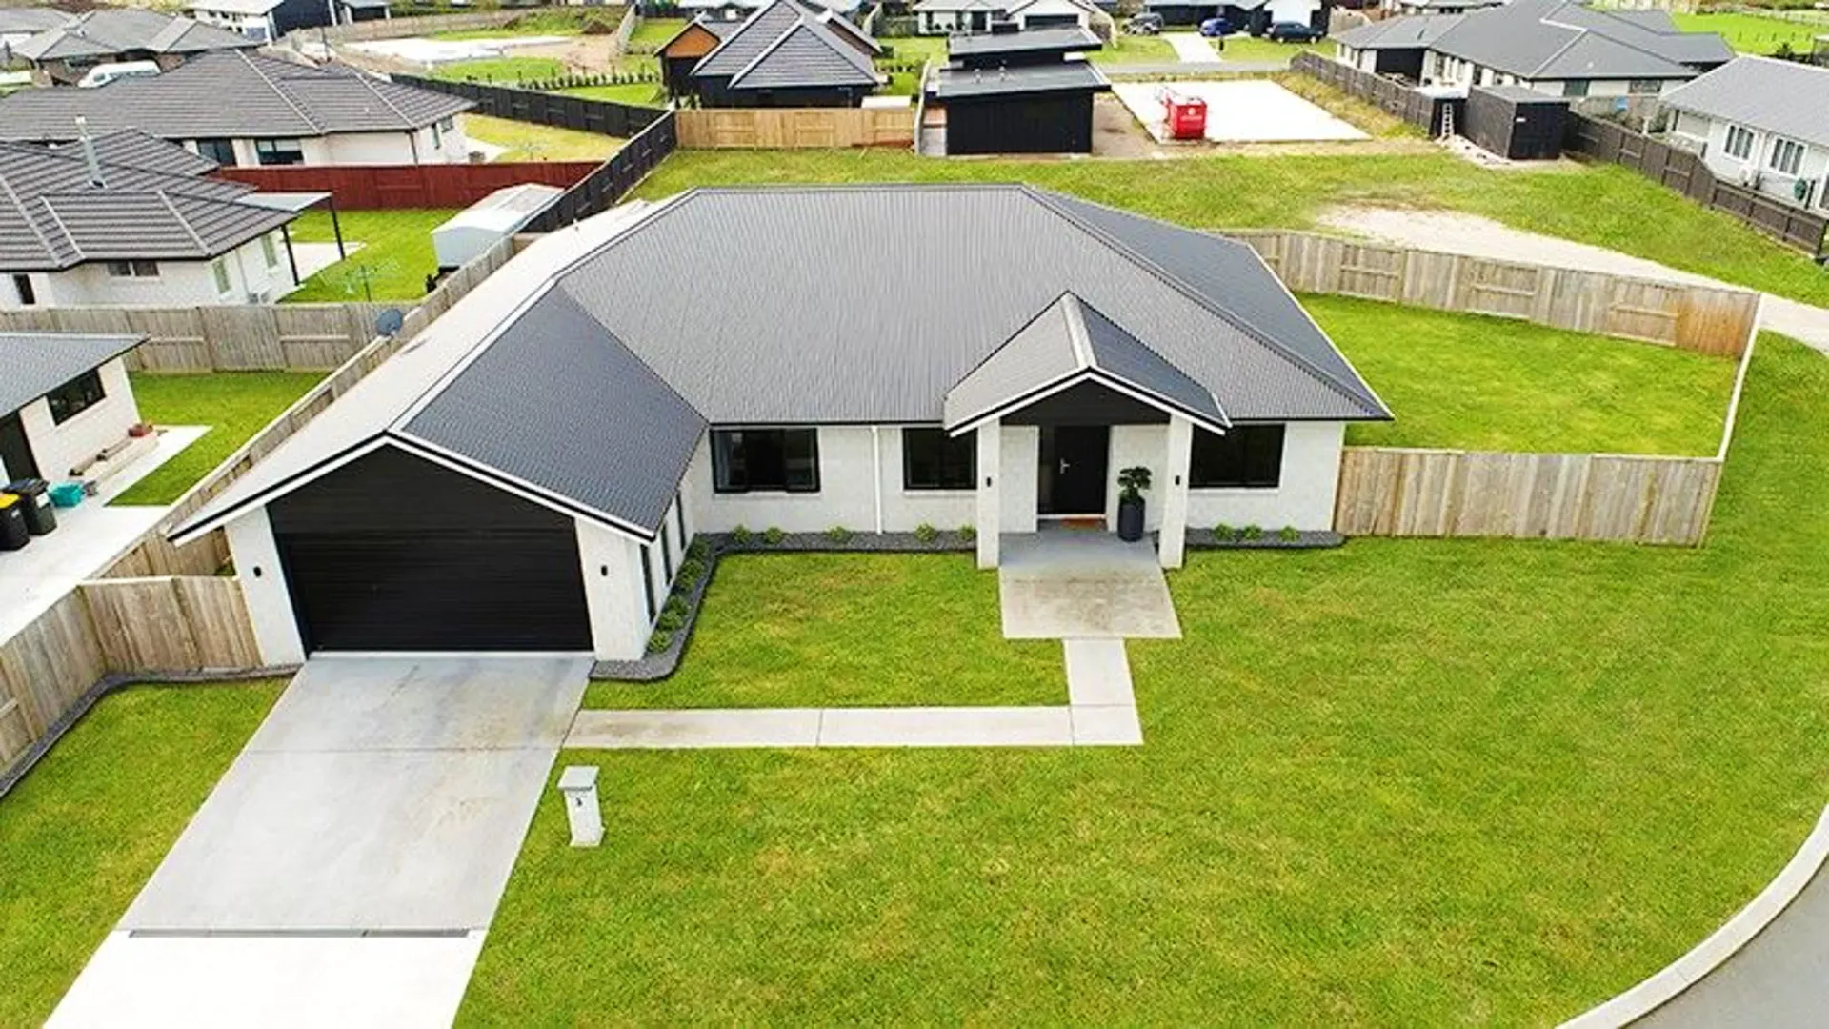
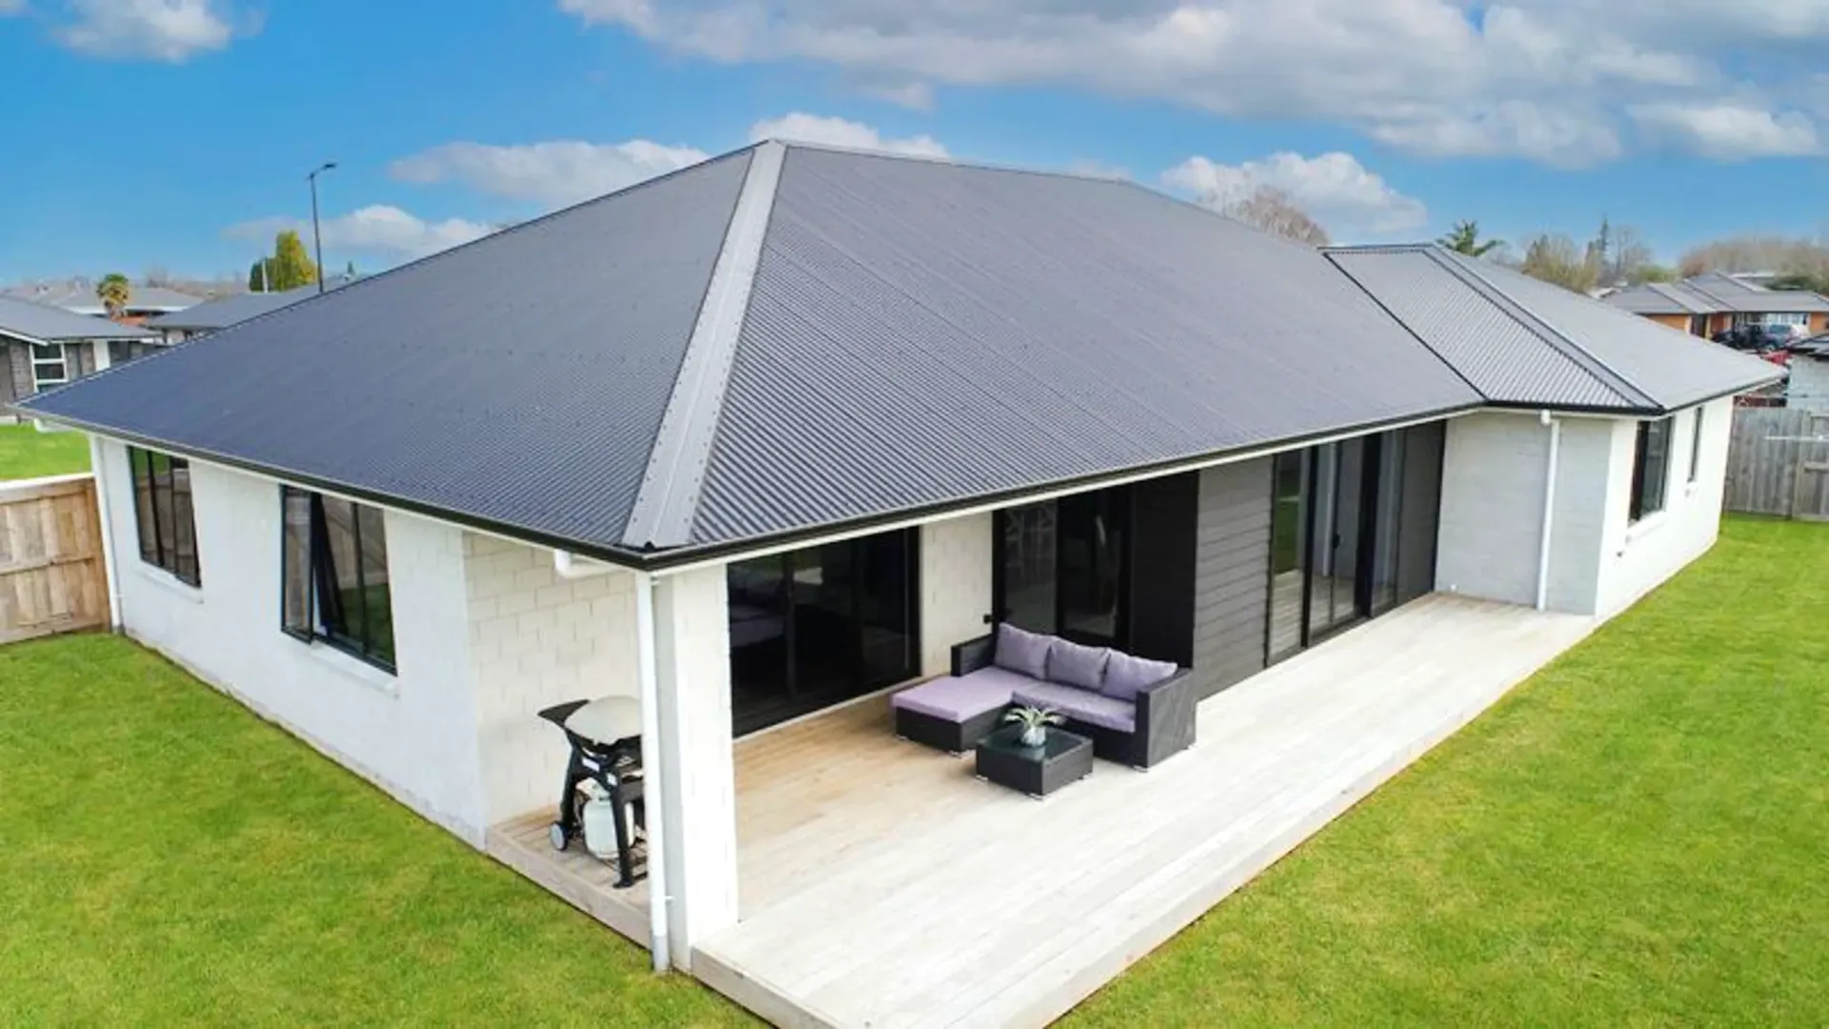
Aerial view of white block home with hip roof on subdivision
Design & Build

New Build, Block & Plaster

Sadie Drive

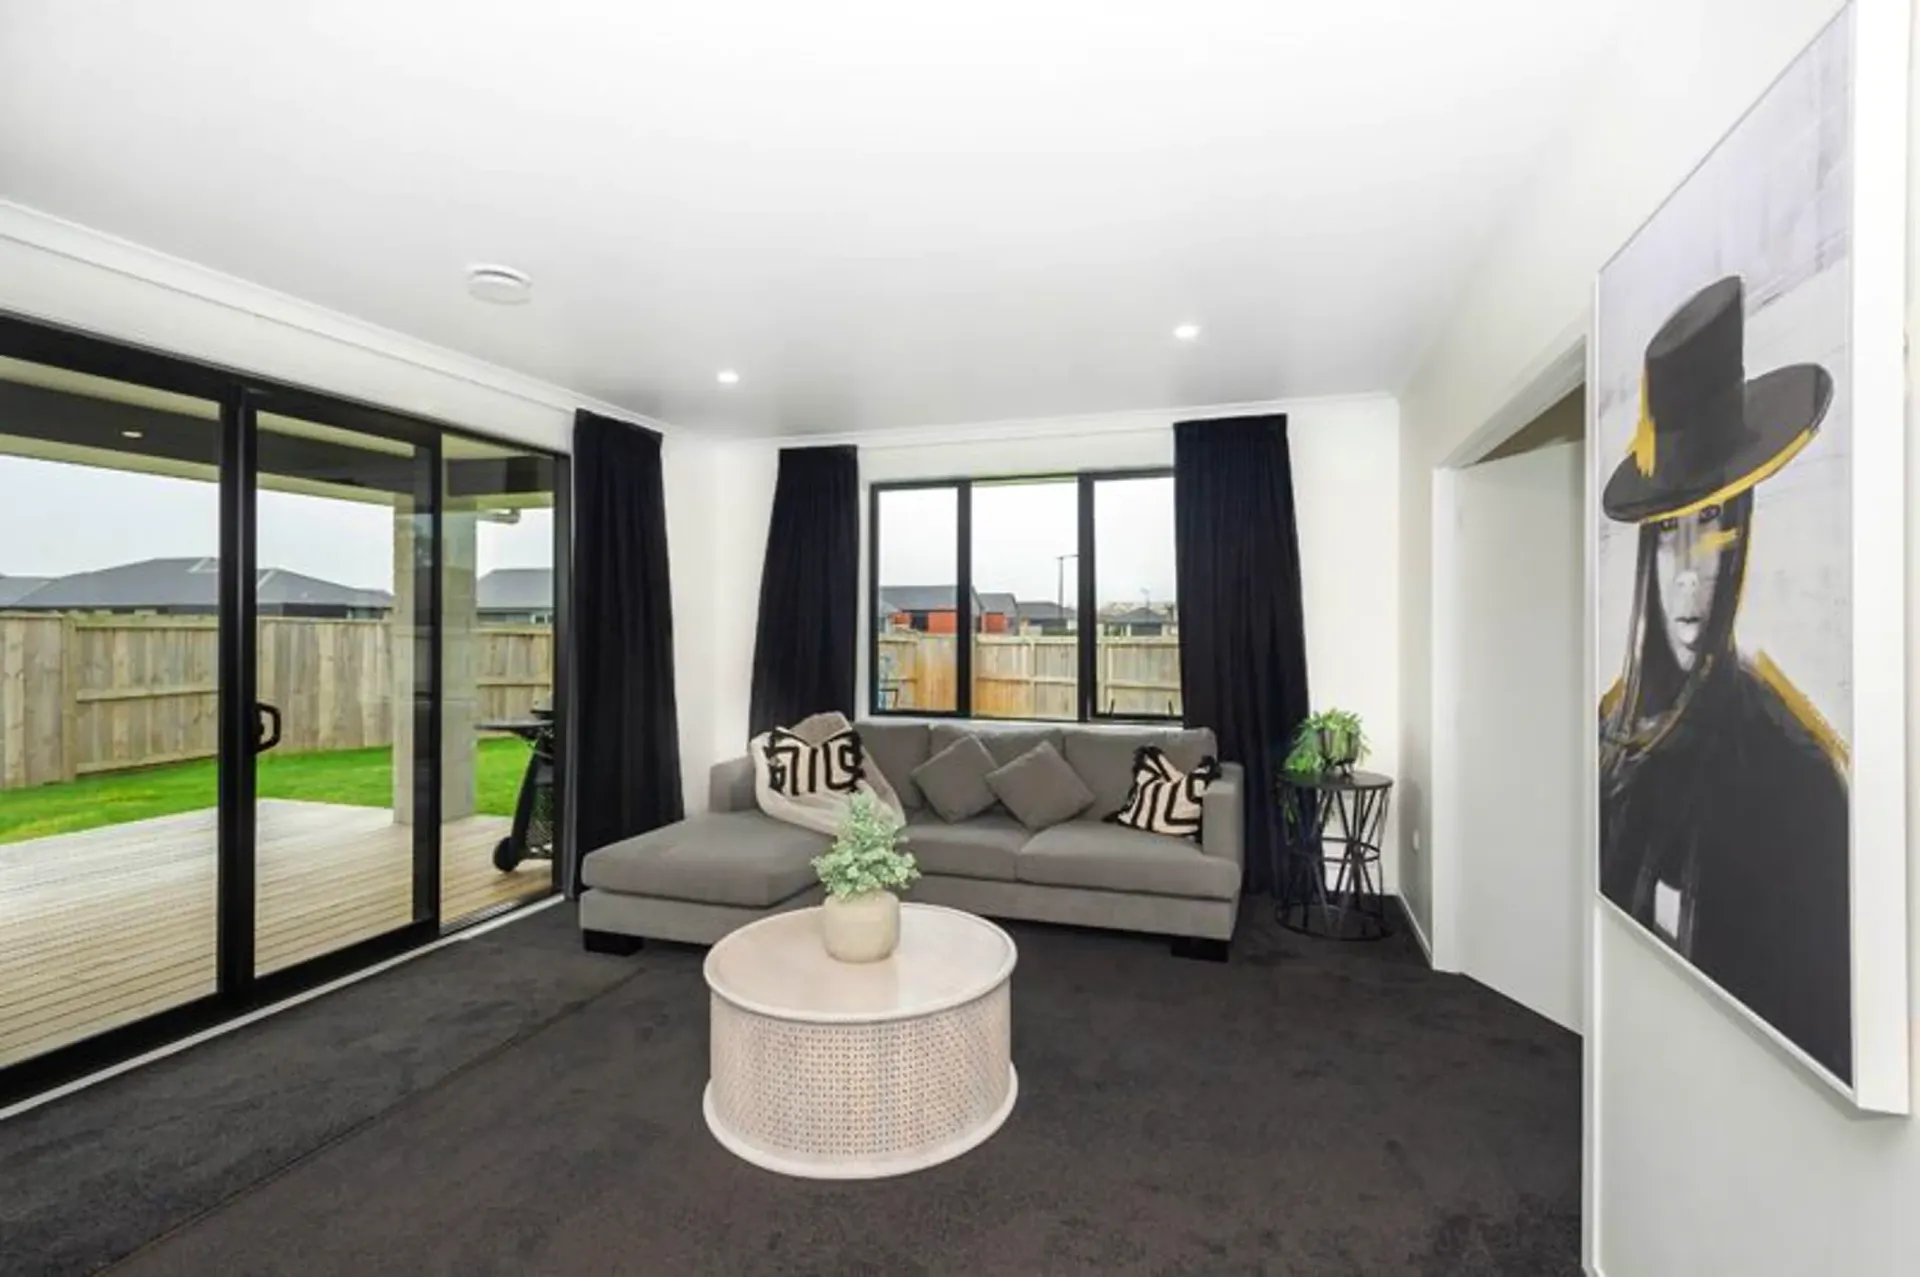
A spacious single-level family home with white block and plaster exterior, hip roof design, covered outdoor living with timber deck, and fully staged interiors with premium finishes throughout.
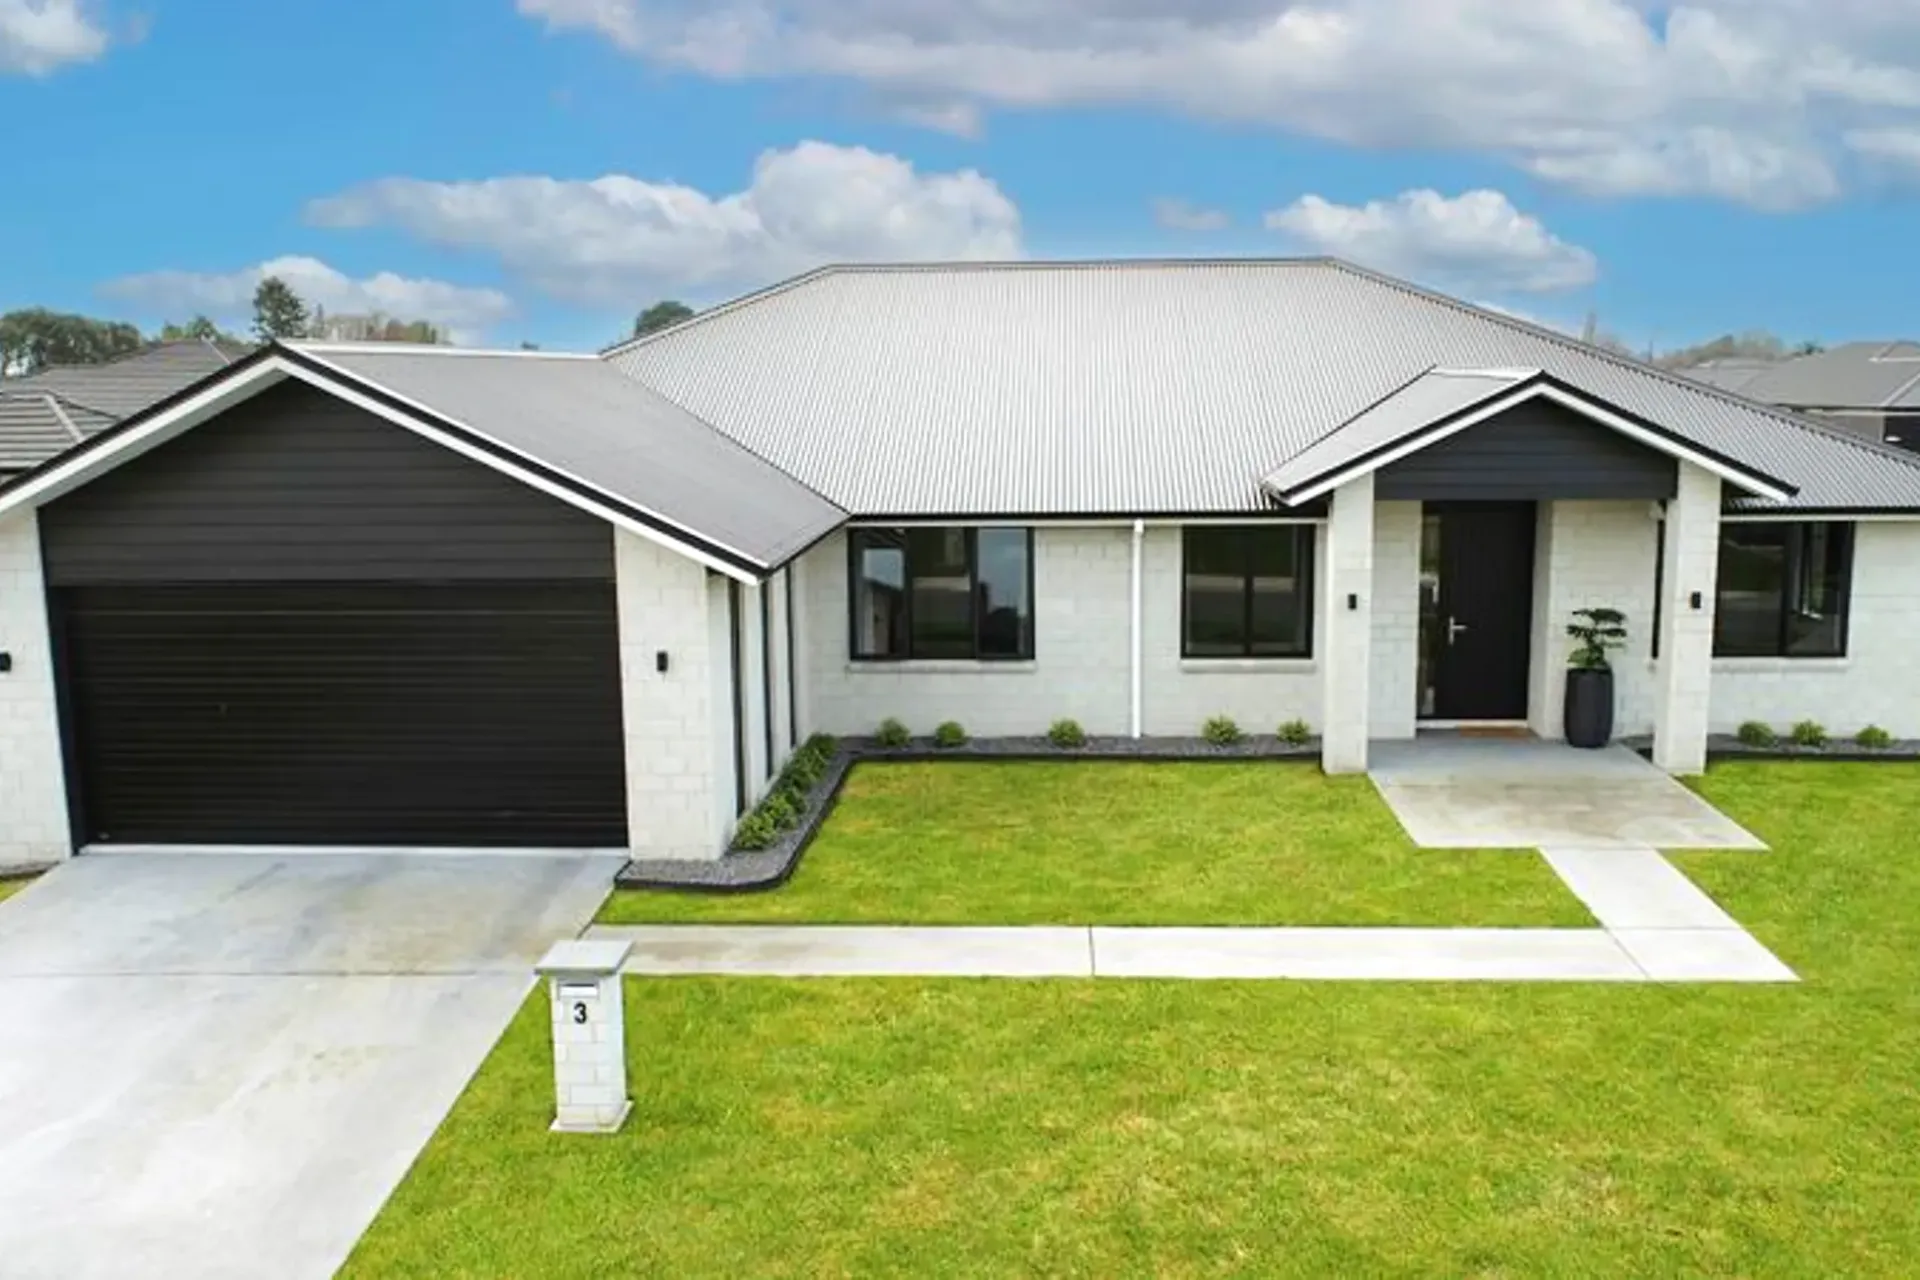
Front street view with double garage and landscaping
Rear view with covered deck
Living room with large sliding doors
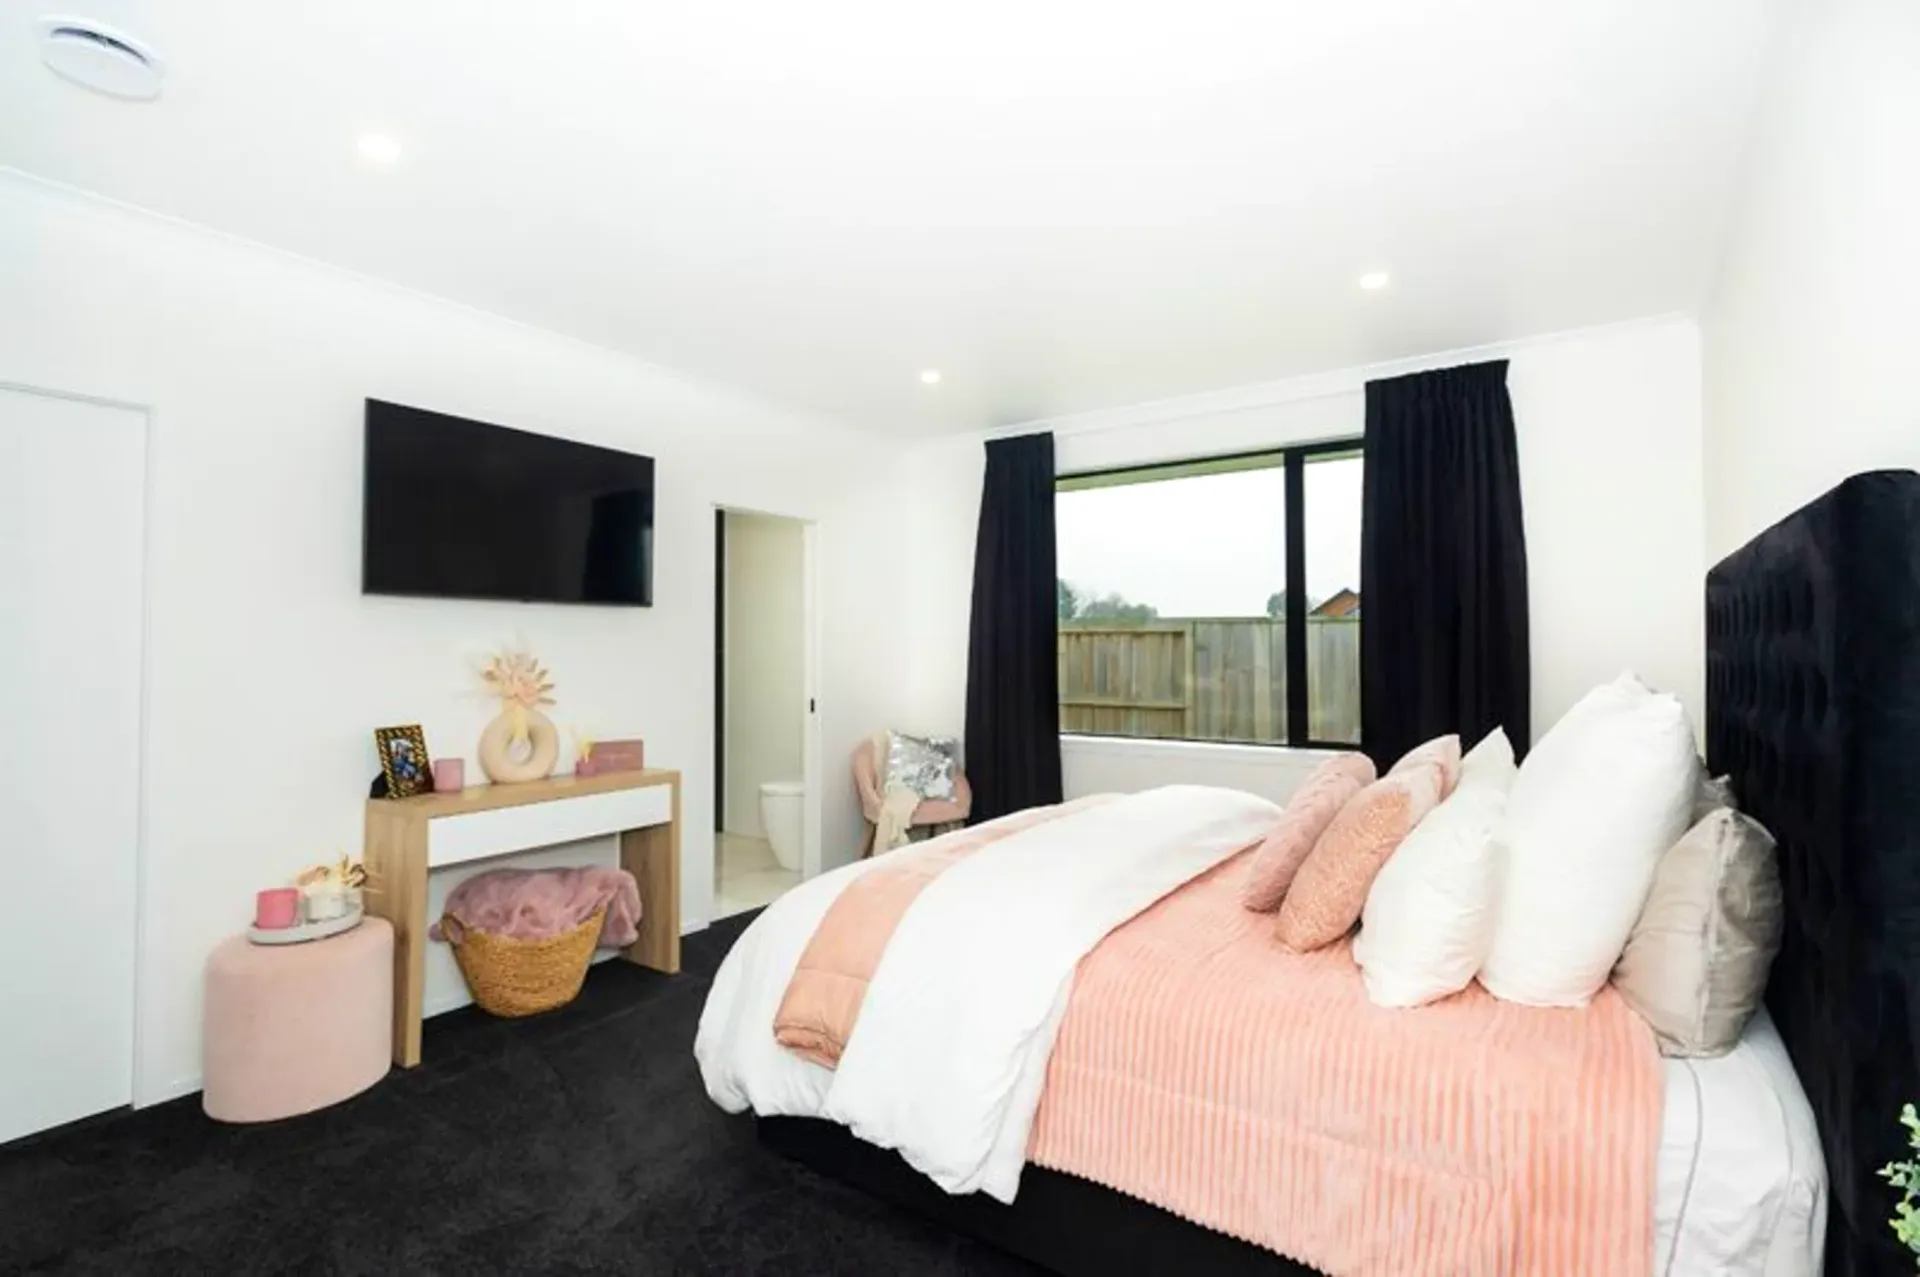
Master bedroom with dark carpet and wall-mounted TV
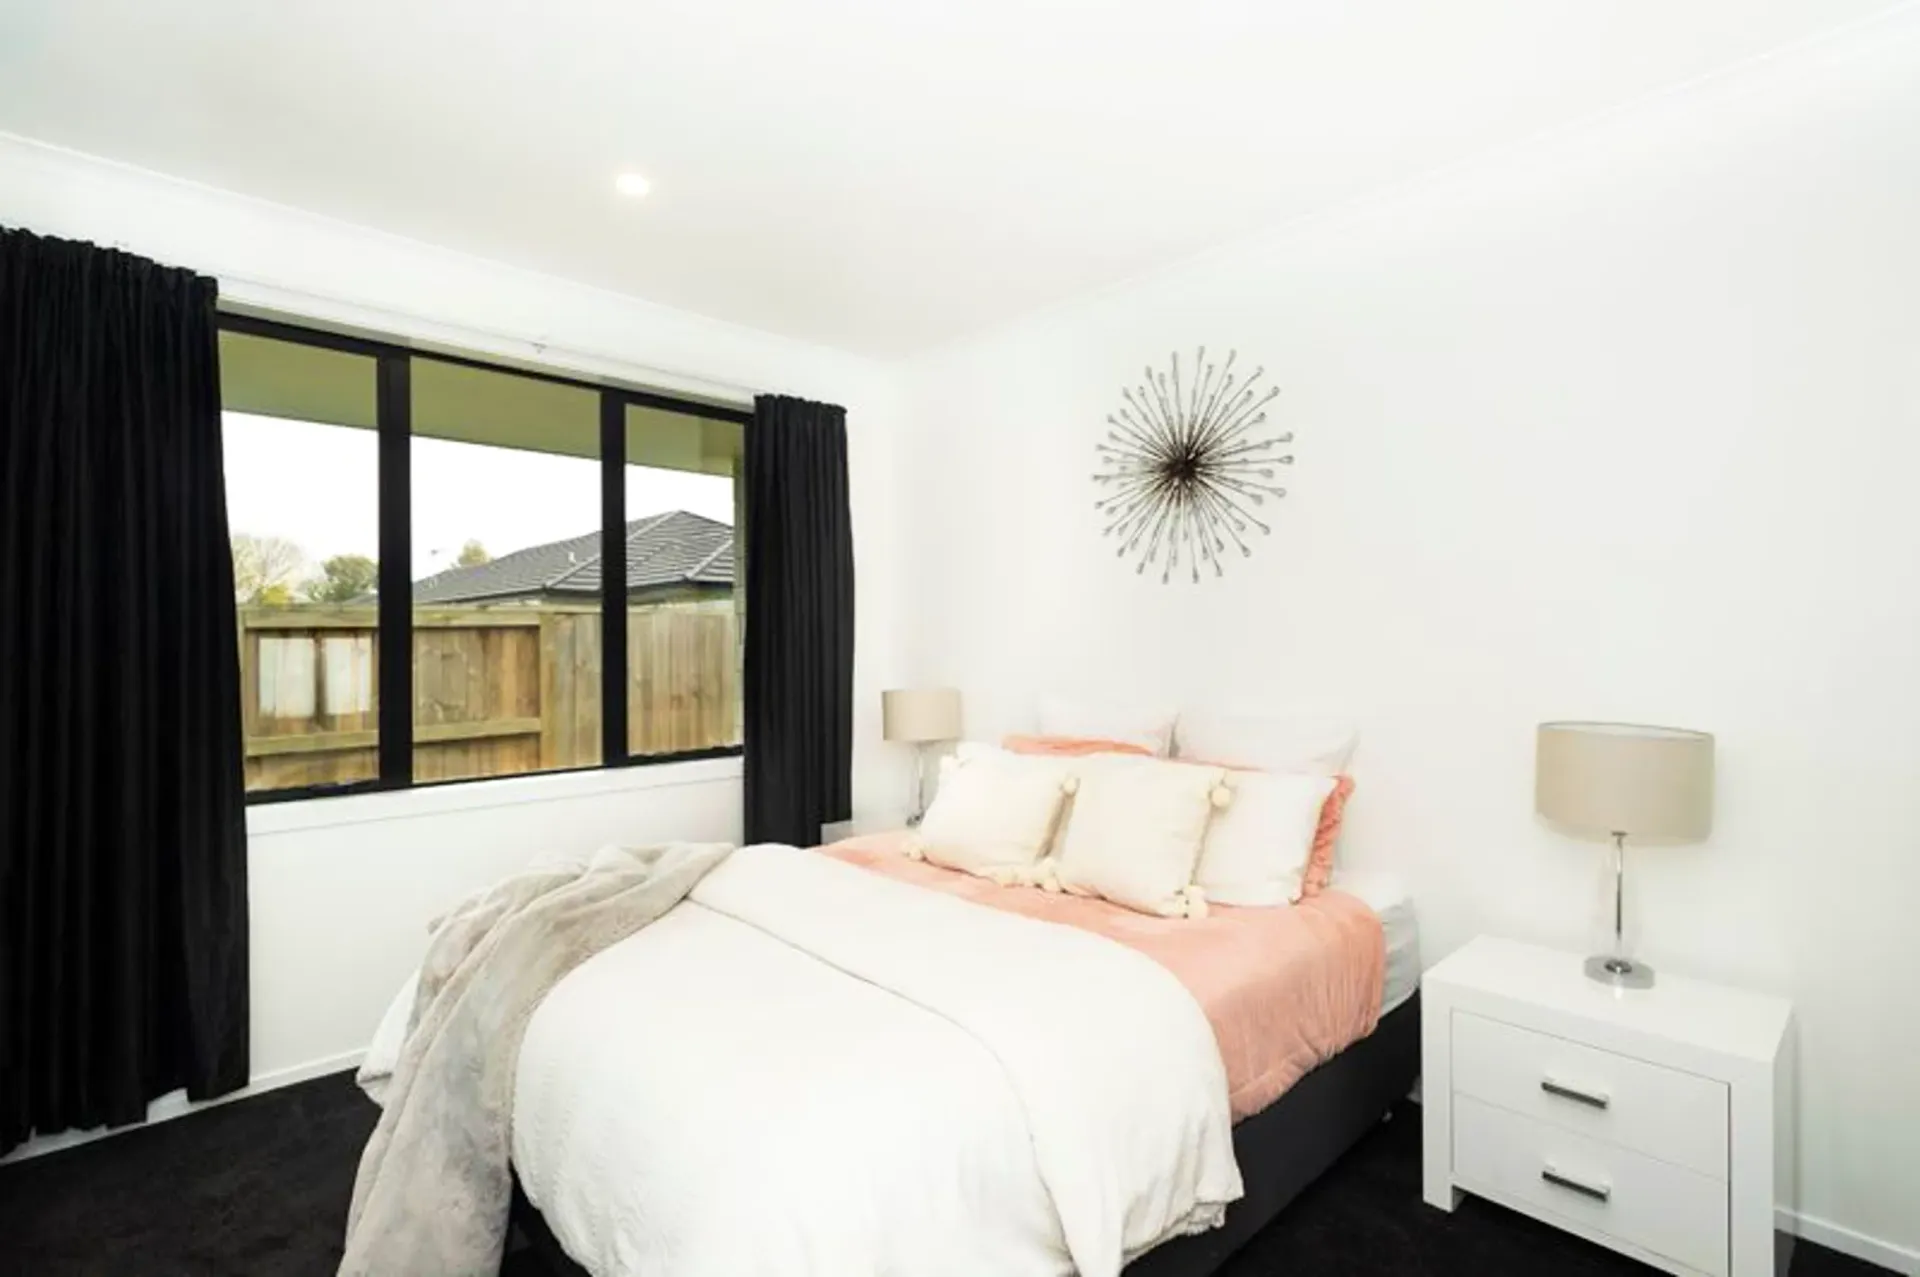
Second bedroom with starburst wall art
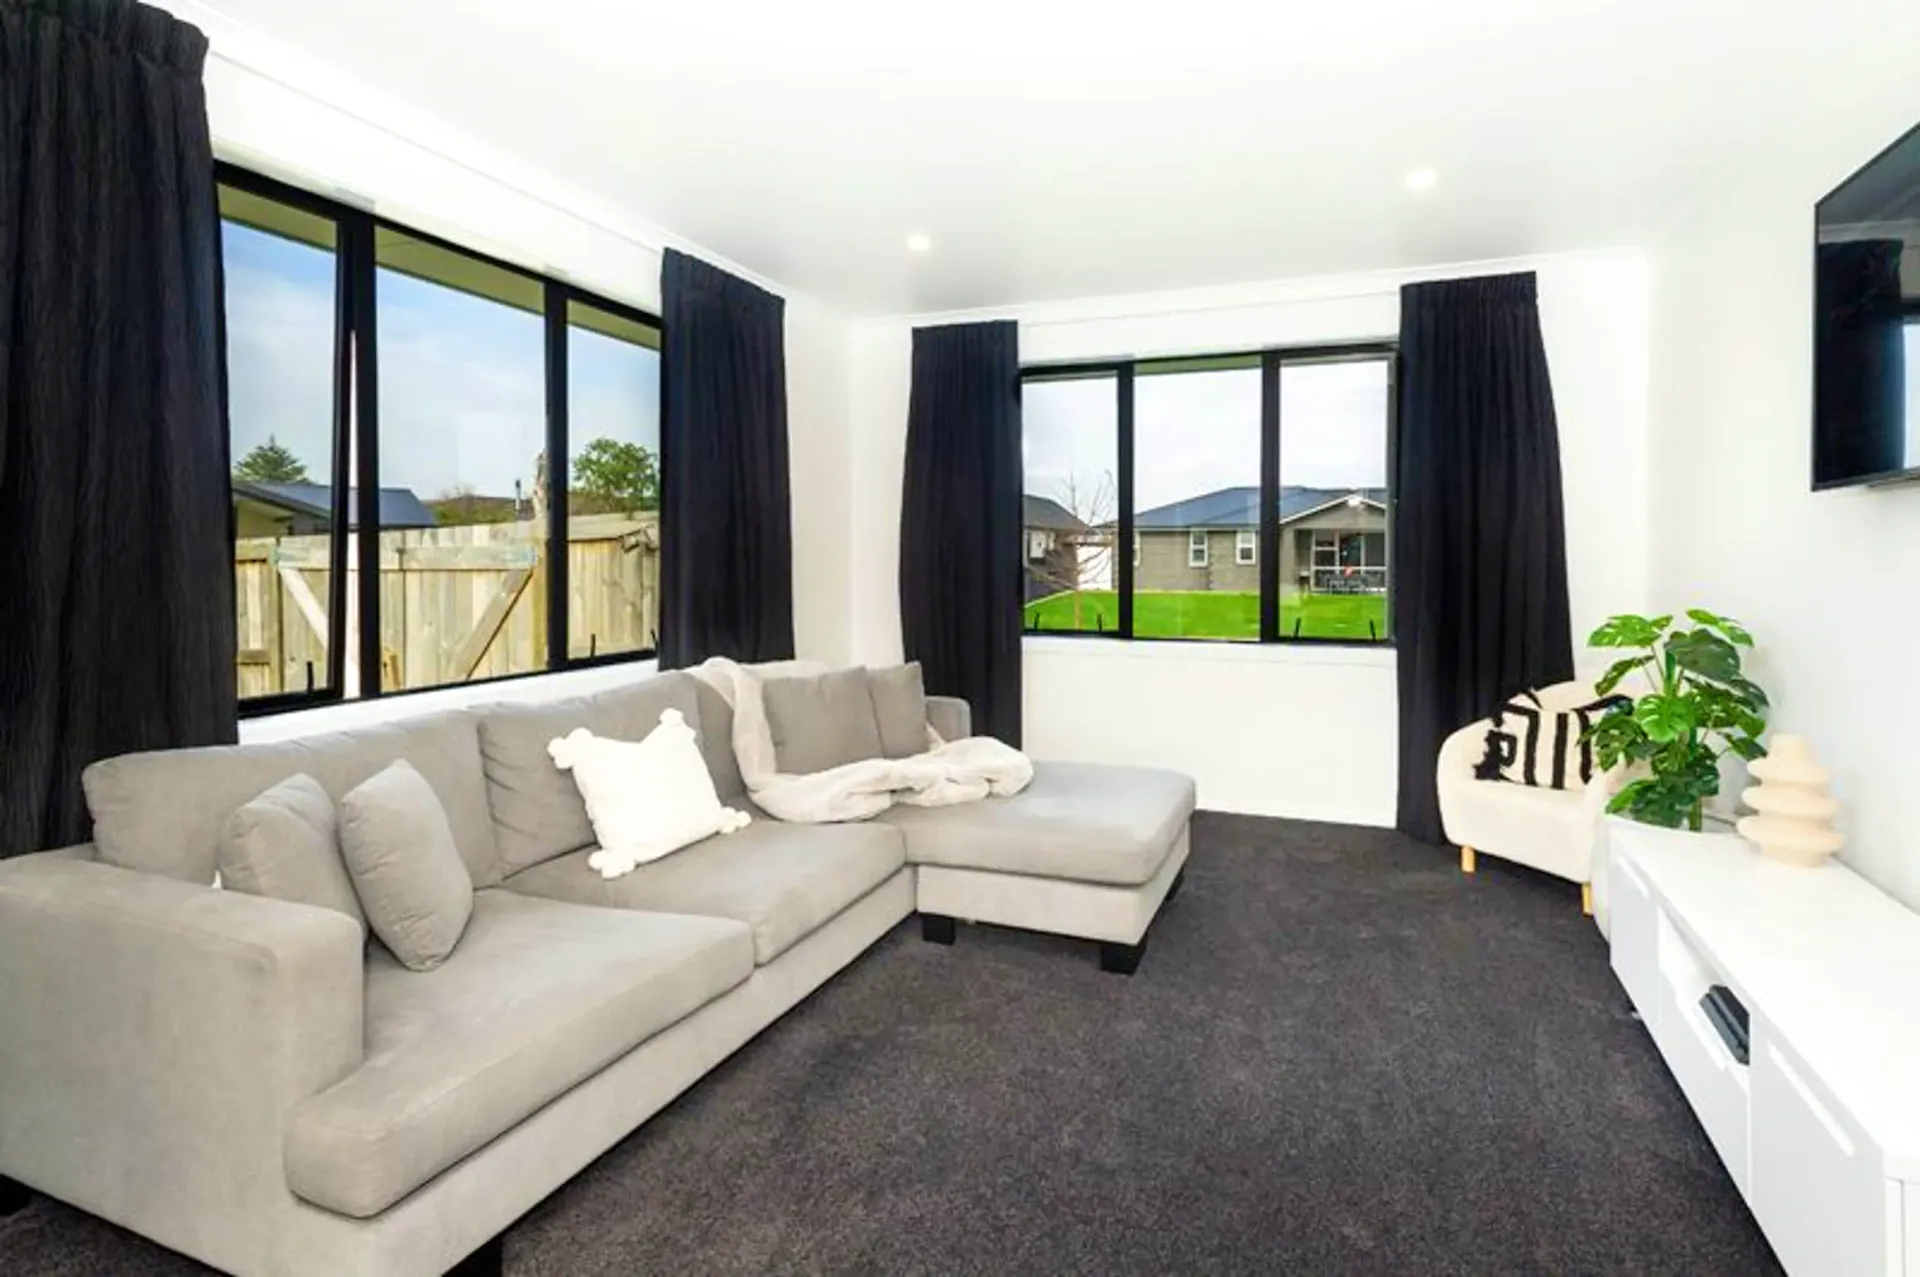
Living room with dark carpet and large windows

More projects being added as builds complete.

Discuss Your Project